A full architecture presentation set, made entirely with AI.
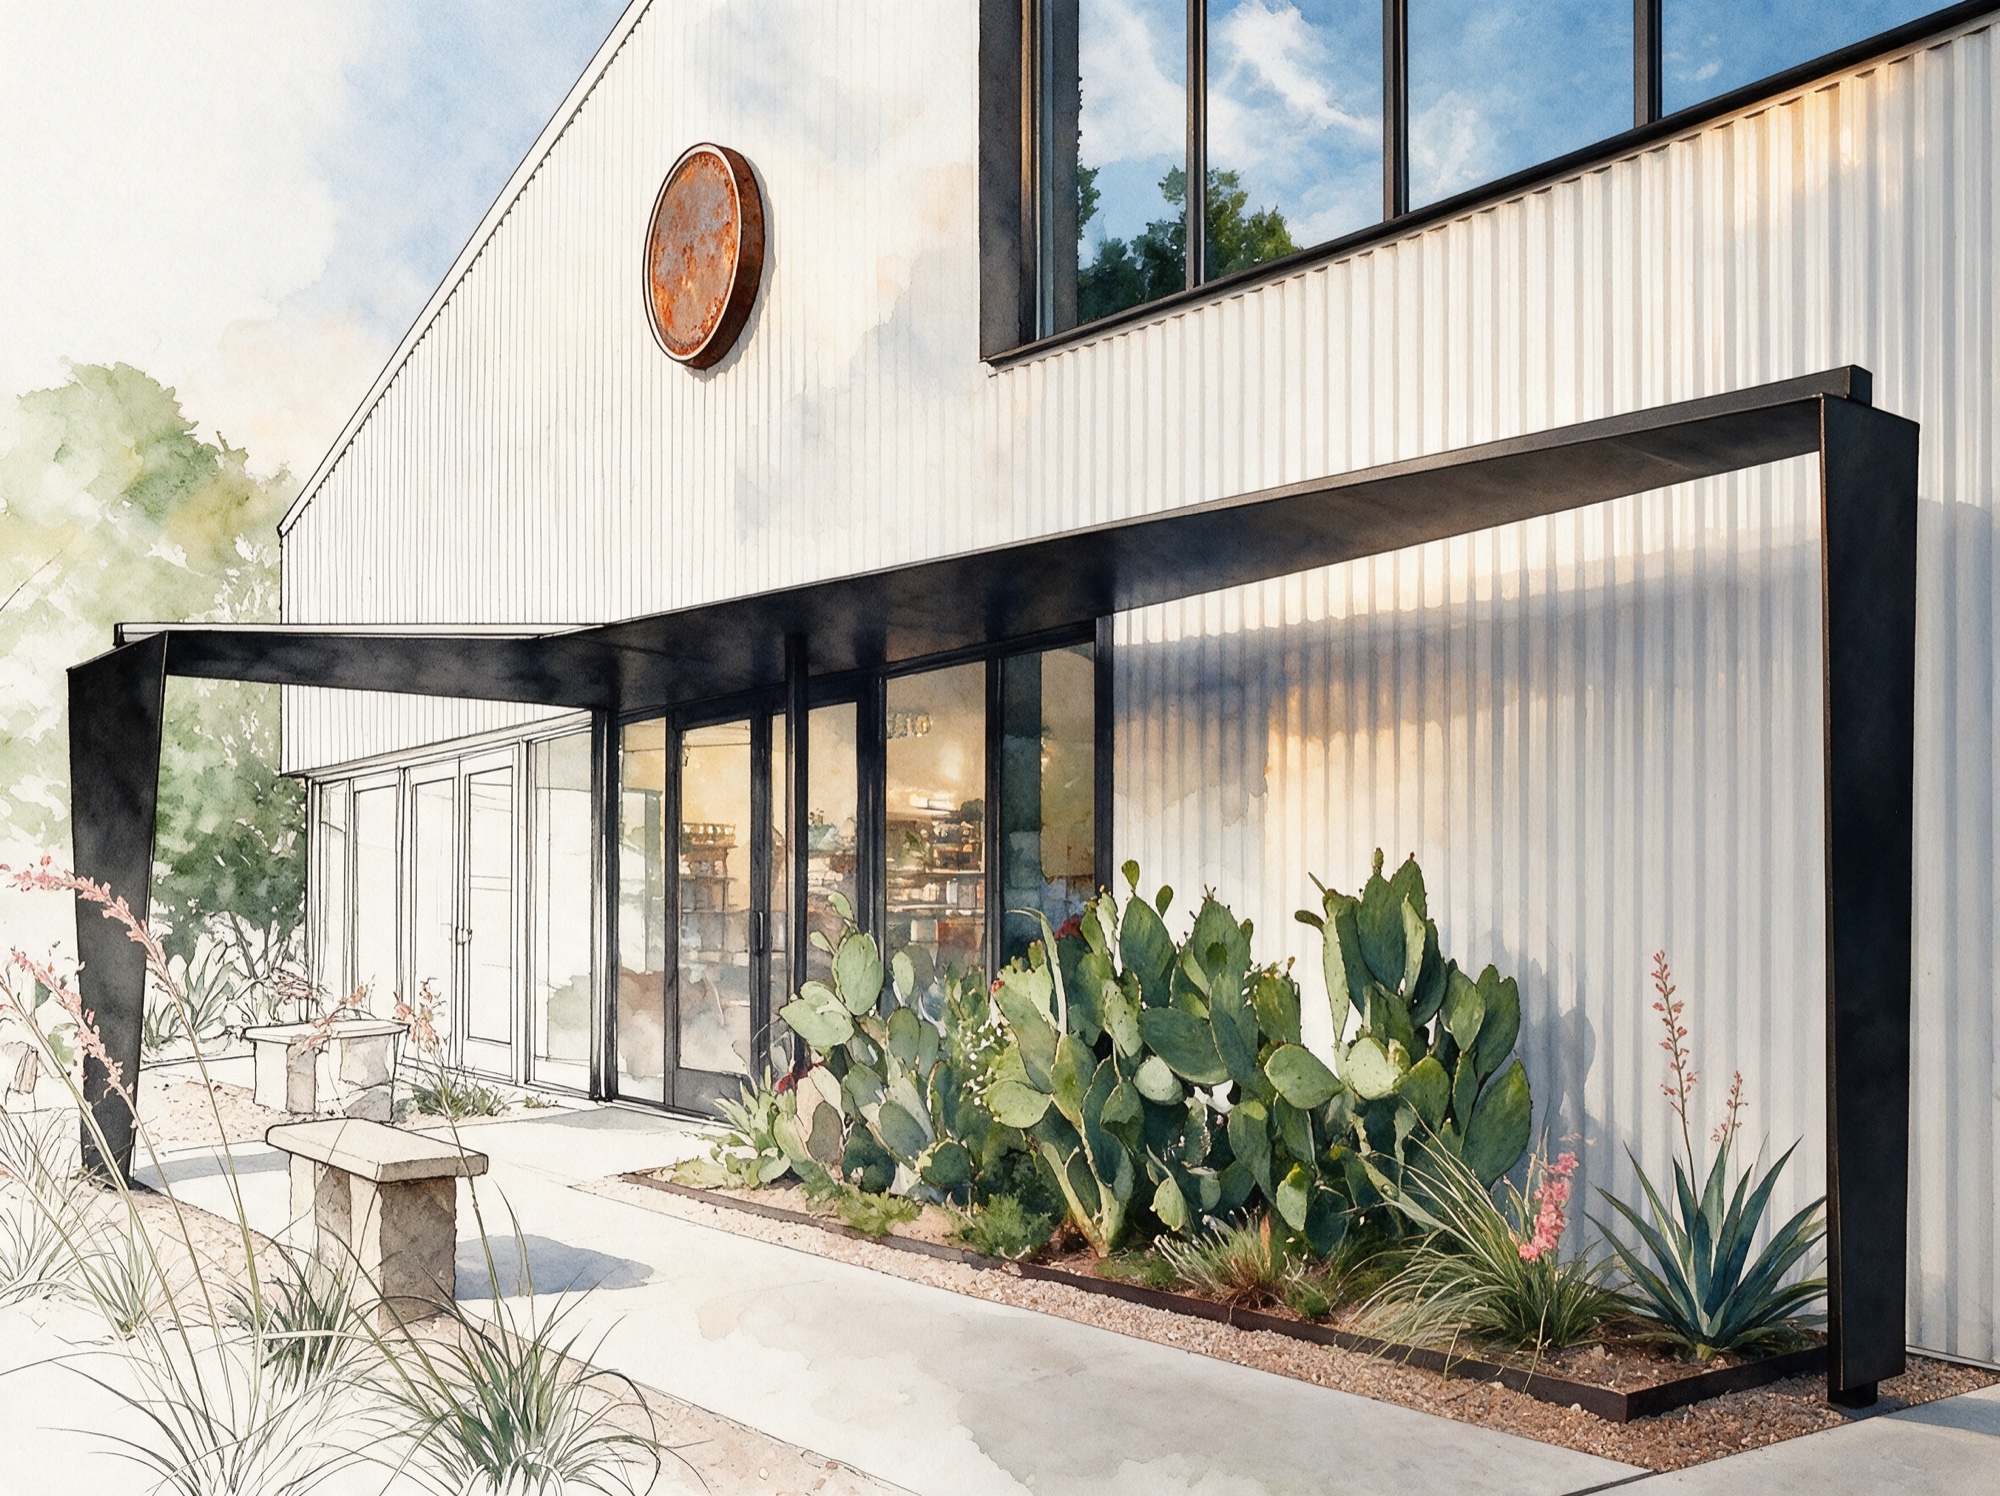
GPT 5.6 came out today. So I gave it a bonkers job: lay out a full architecture presentation set. Not one pretty render. A set — cover, site analysis, floor plan, roof plan, elevations, section, interiors and an exploded axonometric. Nine sheets, one design system, one house.
The house is a small desert courtyard dwelling: white corrugated cladding, a folded black-steel entry canopy, a planted central void. It does not exist. The point was never the building. The point was whether AI could carry a single design idea across an entire coordinated drawing set the way a studio would — and keep it looking like it came off one desk.
Every prompt used to make it is printed below, free. Expand nothing, sign up for nothing. The image prompt and the sheet prompt sit under each drawing.
One anchor image runs the whole set.
The trick that makes nine sheets look like one project is a single anchor image. You generate one master watercolour of the house, then every other view — plan, roof, section, interiors, exploded axo — is generated against that anchor, not from a fresh prompt. The anchor owns the materials, the linework, the light and the paper texture. Everything obeys it, so the set reads as one hand instead of nine cousins.
Then there are two models doing two different jobs, and it helps to keep them straight: GPT Image 2 is the illustrator — it draws each view. GPT 5.6 is the drafter — it does not paint anything, it writes the annotation layer as code: the masthead, the room schedule, the terracotta tags, the north point, the footer. That second half is the part that used to be a late night in InDesign.
Six steps, start to finish.
Here is the entire pipeline. Steps 1–2 are pure prompting, anyone can do them. Steps 4–6 use a few lines of code to keep every sheet on the same grid; if you do not code, hand these three to GPT 5.6 and it writes the scripts for you.
Generate one master watercolour — the three-quarter approach view. This single image sets the cladding, the canopy, the bronze roundel, the desert planting, the warm light and the white paper. Re-roll until this one is right. Every other sheet inherits from it, so time spent here pays back nine times.
Watercolour and ink architectural sketch — three-quarter approach view of a single-storey courtyard house. White vertical-seam corrugated cladding, folded black-steel entry canopy, oxidised bronze roundel, full-height black-framed glazing, xeriscape bed of prickly pear, agave and grasses in gravel, concrete apron. Warm afternoon light, loose linework, white paper.
For each remaining sheet, feed the anchor back in as a reference image and describe only the new camera and drawing type — same house, same palette, new view. Isometric for the site plan, a roof-off cutaway for the floor plan, a top-down for the roof, a sectional cut, interior views, an exploded axo. The image prompts for all nine are printed in full further down.
Keep the reference attached every single time. The moment you prompt from scratch, the building drifts.
Ask GPT 5.6 to build a reusable sheet as an HTML file: a fixed 1152 × 864 stage with the drawing placed as a background image and an SVG layer on top for all the annotation — masthead, left-rail schedule, terracotta circle tags, a drafted true-north, a footer. This template is the design system. You write it once.
Build me an HTML sheet template, 1152 × 864, on paper #f8f9f7. Place a drawing full-bleed, then an SVG layer over it: a masthead top-left in tight Helvetica, a left-rail schedule, terracotta (#CF6C4F) numbered circle tags, a drafted true-north roundel, and a footer. Ink #3A3A1F, soft ink #6b6b4f. Give me one clean file I can duplicate per sheet.
Duplicate the template per drawing and hand GPT 5.6 the sheet task: number the rooms, write the schedule with indicative areas, drop a tag on each space, draw the fall arrows, key the rail. It reads the drawing and writes the SVG. Nine sheets, one system. The right-hand prompts printed below are exactly these tasks.
The sheets are HTML, so a headless browser screenshots each one at 2× for a crisp print-grade PNG. Twelve lines of Puppeteer, run once per sheet.
const puppeteer = require('puppeteer');

(async () => {
  const [inHtml, outPng] = process.argv.slice(2);
  const browser = await puppeteer.launch();
  const page = await browser.newPage();
  await page.setViewport({ width: 1152, height: 864, deviceScaleFactor: 2 });
  await page.goto('file://' + __dirname + '/' + inHtml, { waitUntil: 'networkidle0' });
  await (await page.$('.stage')).screenshot({ path: outPng });
  await browser.close();
})();Lay the nine PNGs into one 1080 × 1350 carousel — each sheet on a soft board with its two prompts printed underneath — and print the whole thing to a single vector PDF. That is the file at the bottom of this page. One design system, cover to axo.
The exact spec, so yours matches.
Consistency is not luck, it is these six values pinned down and repeated on every sheet. Give GPT 5.6 this palette and grid and it will hold the line across the set.
- Ink
- #3A3A1F — masthead, linework, room names
- Ink soft
- #6b6b4f — sub-labels, areas, notes
- Terracotta
- #CF6C4F — tags, north arrow, accents
- Paper
- #f8f9f7 — sheet background
- Type
- Helvetica Neue, tight −0.02 to −0.045em tracking
- Sheet
- 1152 × 864 (4:3), rendered at 2× for print
Nine sheets, every prompt pair.
The whole set, in order, with the exact two prompts behind each drawing. The left prompt is for GPT Image 2 — it draws the picture. The right prompt is for GPT 5.6 — it turns the picture into a sheet. Copy them straight out.
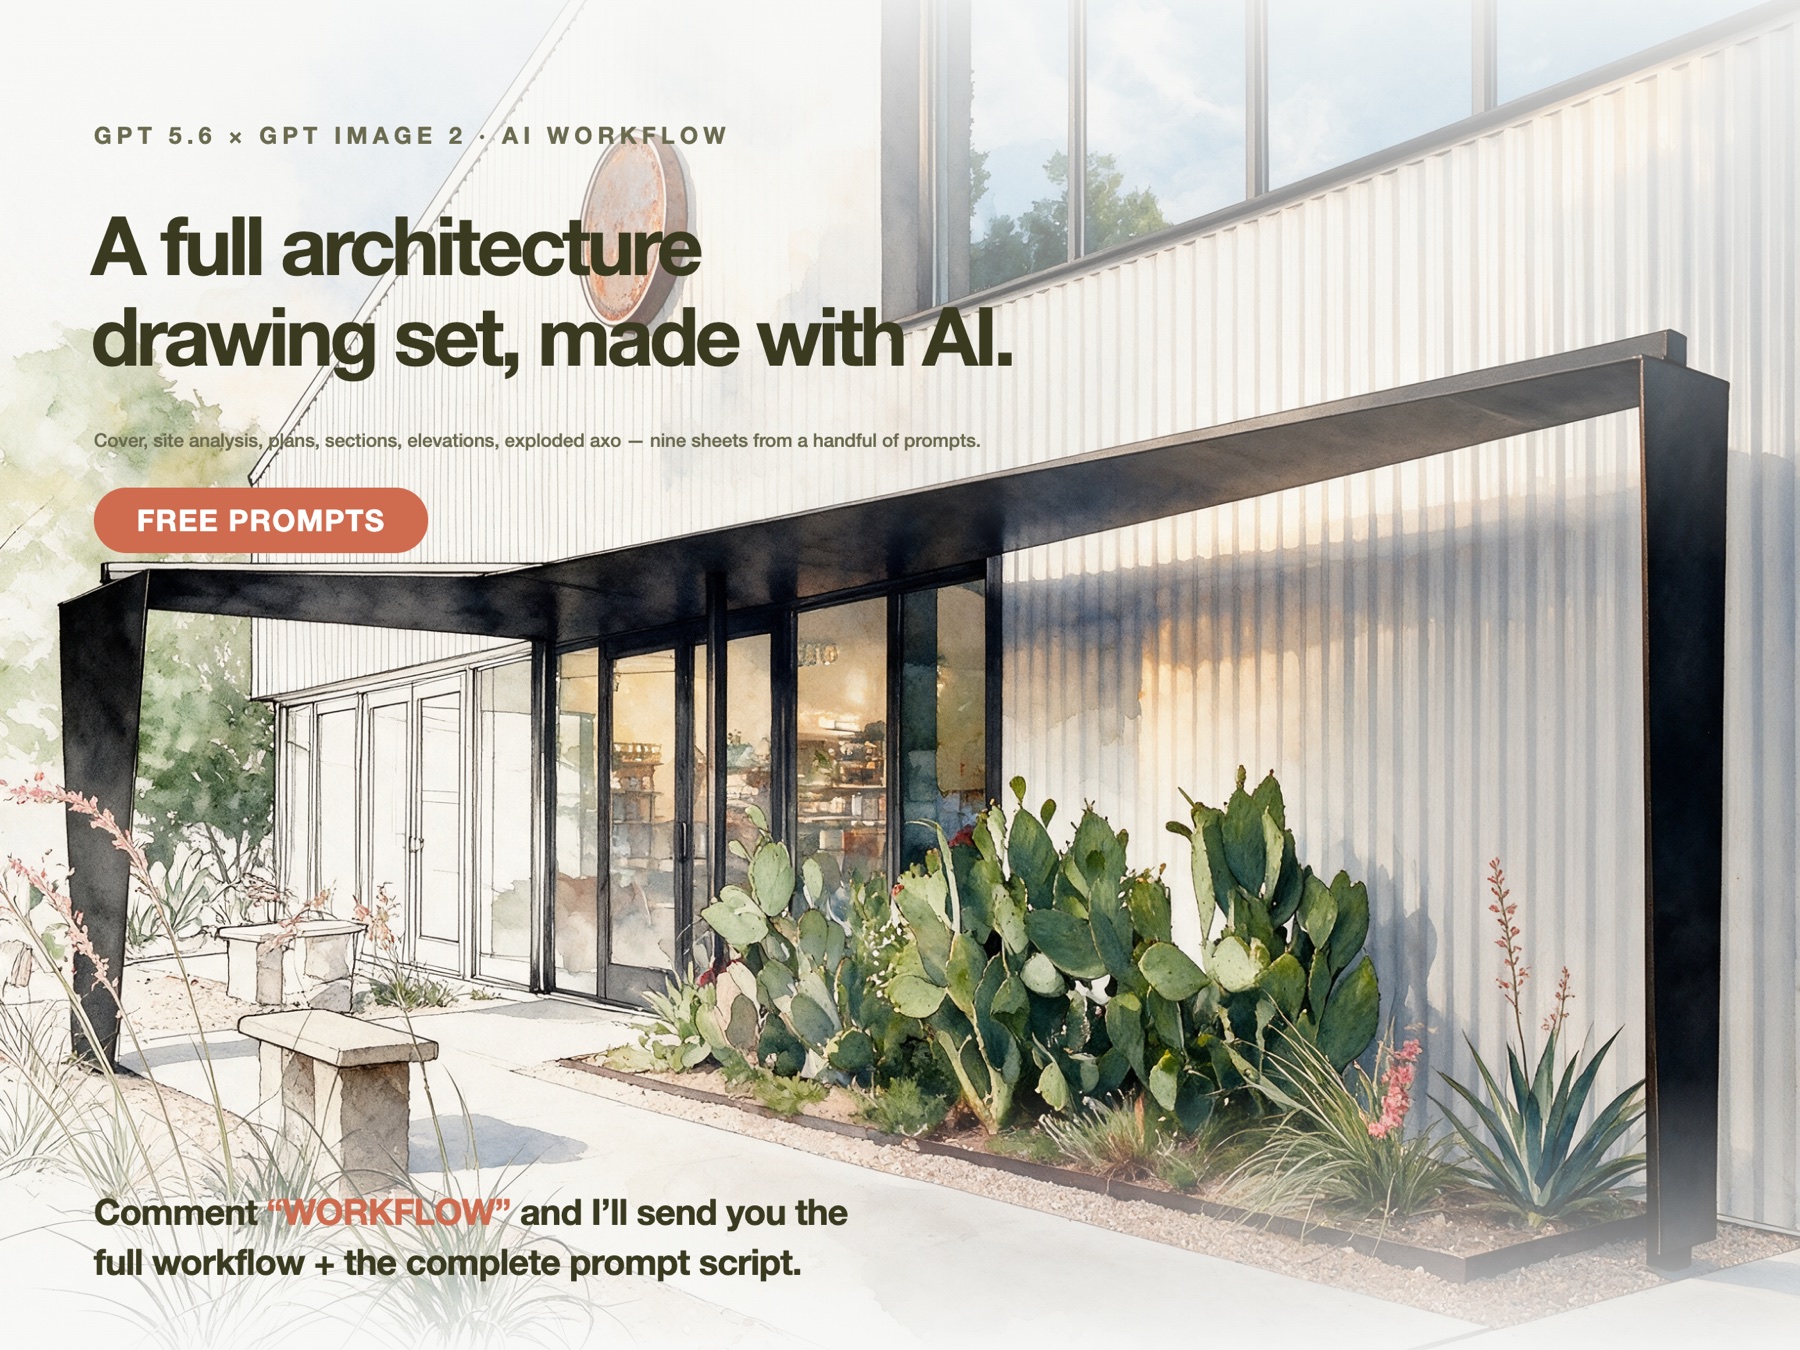
Watercolour and ink architectural sketch — three-quarter approach view of a single-storey courtyard house. White vertical-seam corrugated cladding, folded black-steel entry canopy, oxidised bronze roundel, full-height black-framed glazing, xeriscape bed of prickly pear, agave and grasses in gravel, concrete apron. Warm afternoon light, loose linework, white paper.
Make this the carousel cover. Full-bleed image, a bold hook headline over the sky, a badge and a call-to-action, faint scrims so the text stays legible. Helvetica, tight kerning.
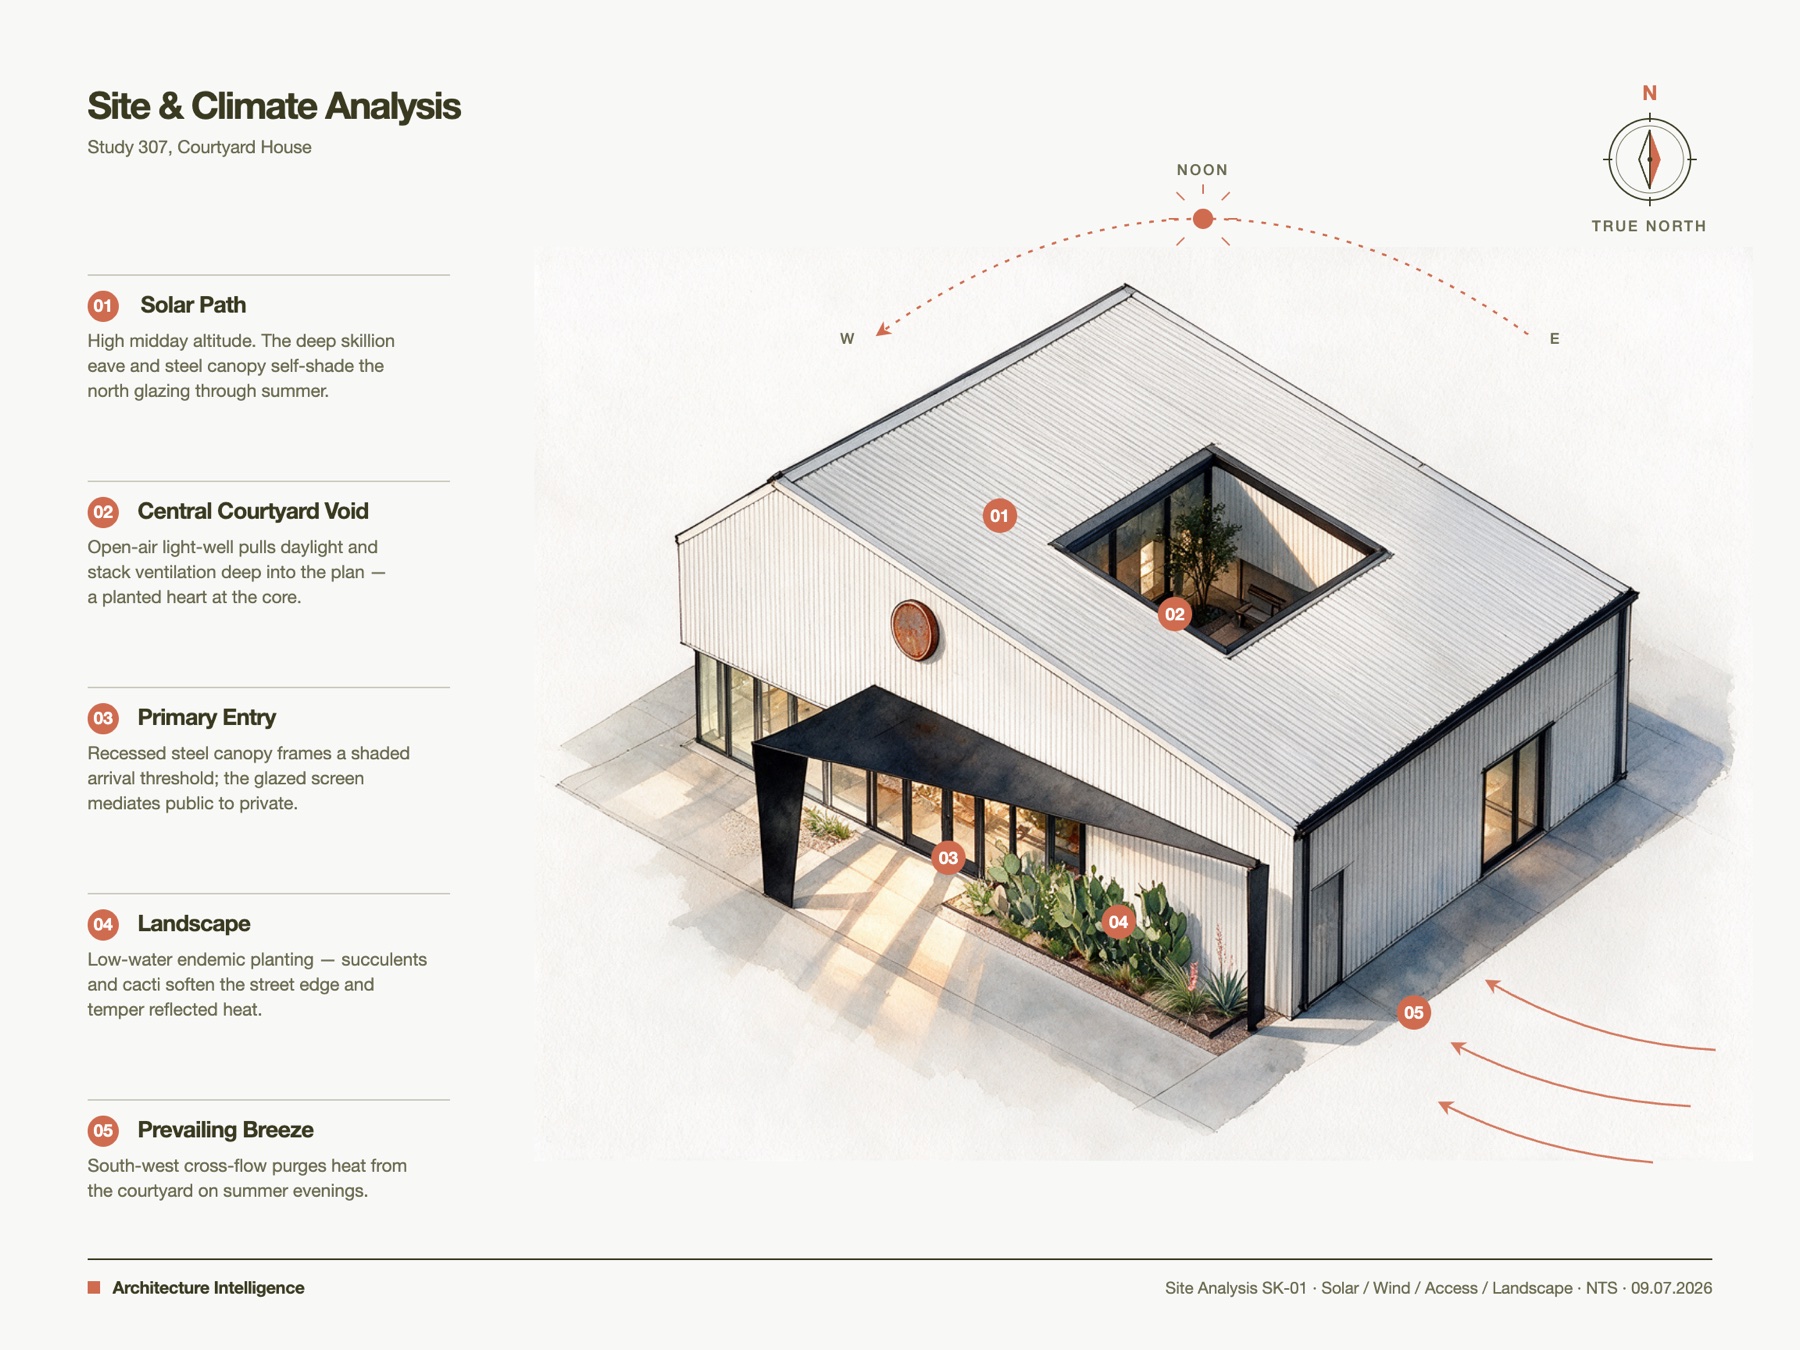
Isometric watercolour of a corrugated-metal courtyard house with a central open-air void and tree, black-steel entry canopy, desert planting and paved apron. White paper, soft shadows, hand-drawn ink lines.
Overlay a professional site & climate analysis — solar-path arc, prevailing-wind streamlines, entry, courtyard and landscape. Terracotta circle tags keyed to a left rail, drafted north point. chiangning.net design system, 4:3.
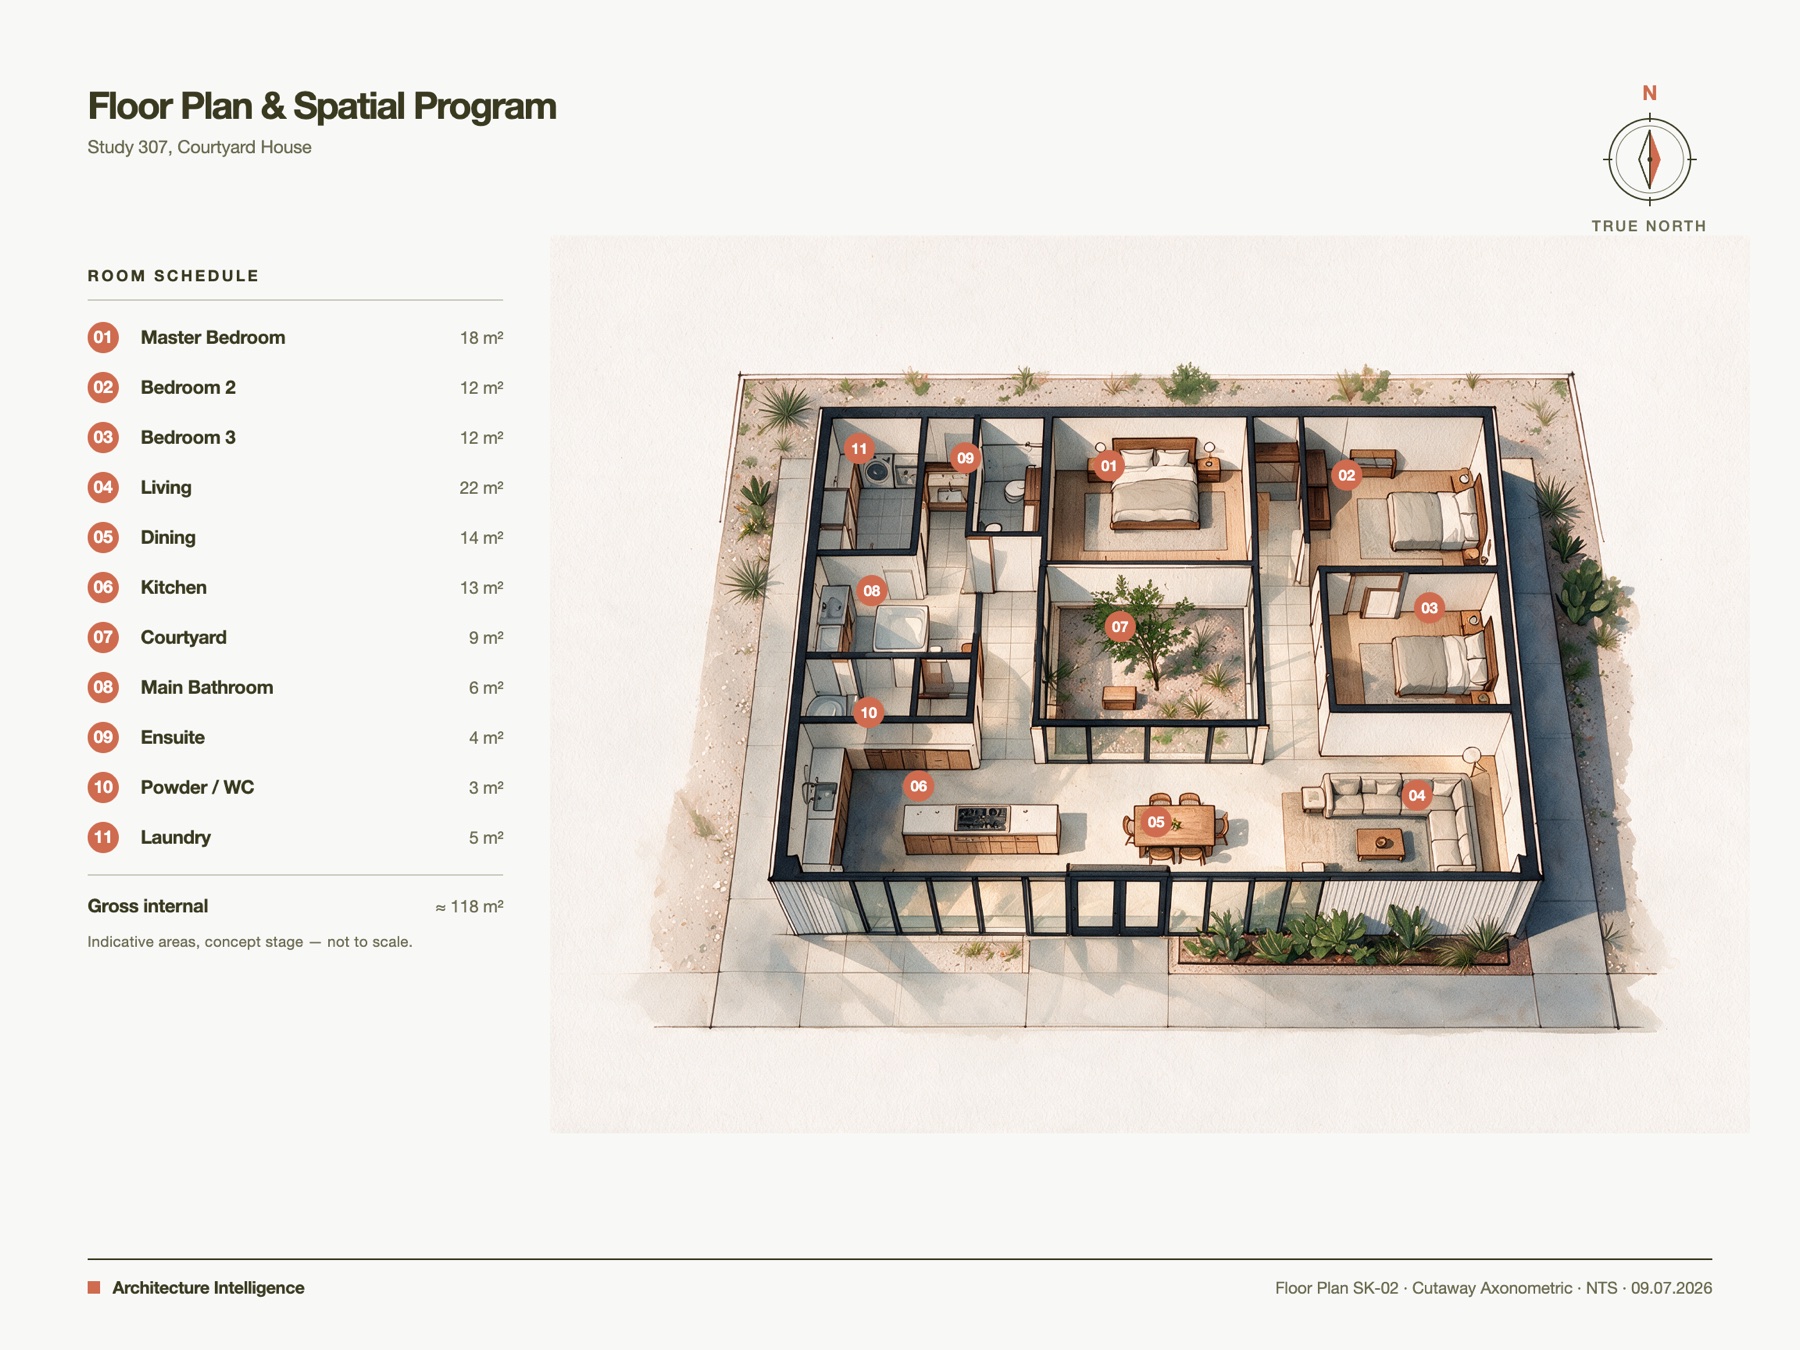
Cutaway axonometric dollhouse view of a courtyard house with the roof removed — furnished bedrooms, bathrooms, kitchen, living and dining arranged around a planted central courtyard. Watercolour and ink, white paper.
Turn this cutaway into a floor-plan sheet — number every room, build a room schedule with indicative areas in the left rail, and drop a matching terracotta tag on each space.
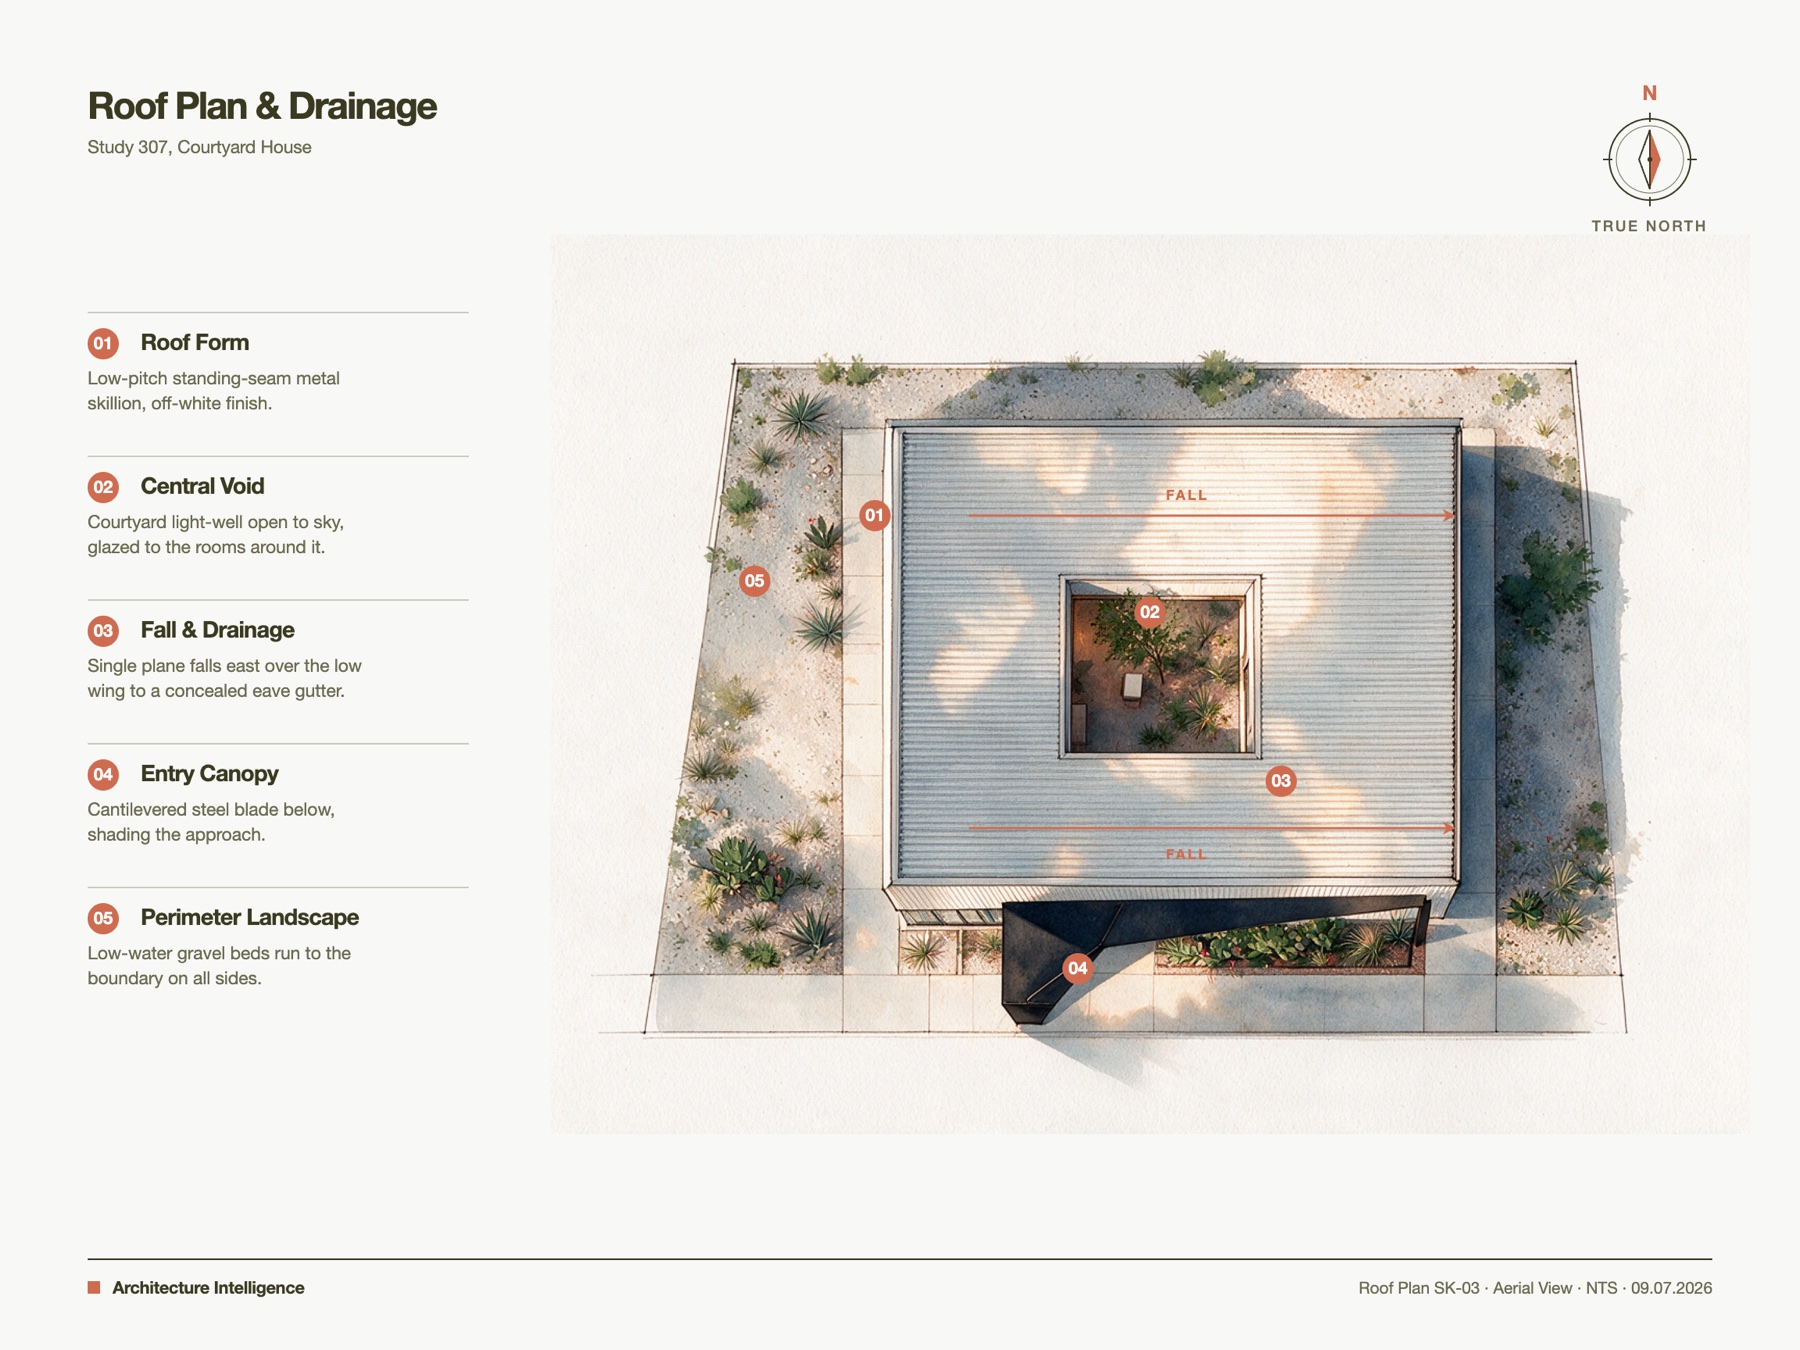
Top-down aerial watercolour of the courtyard-house roof — corrugated metal skillion with a square courtyard void, perimeter xeriscape and paving, long soft shadows. White paper.
Annotate as a roof plan & drainage sheet — roof form, void, fall-direction arrows to the eave, entry canopy below, perimeter landscape. Left rail plus on-plan tags and a drafted north point.
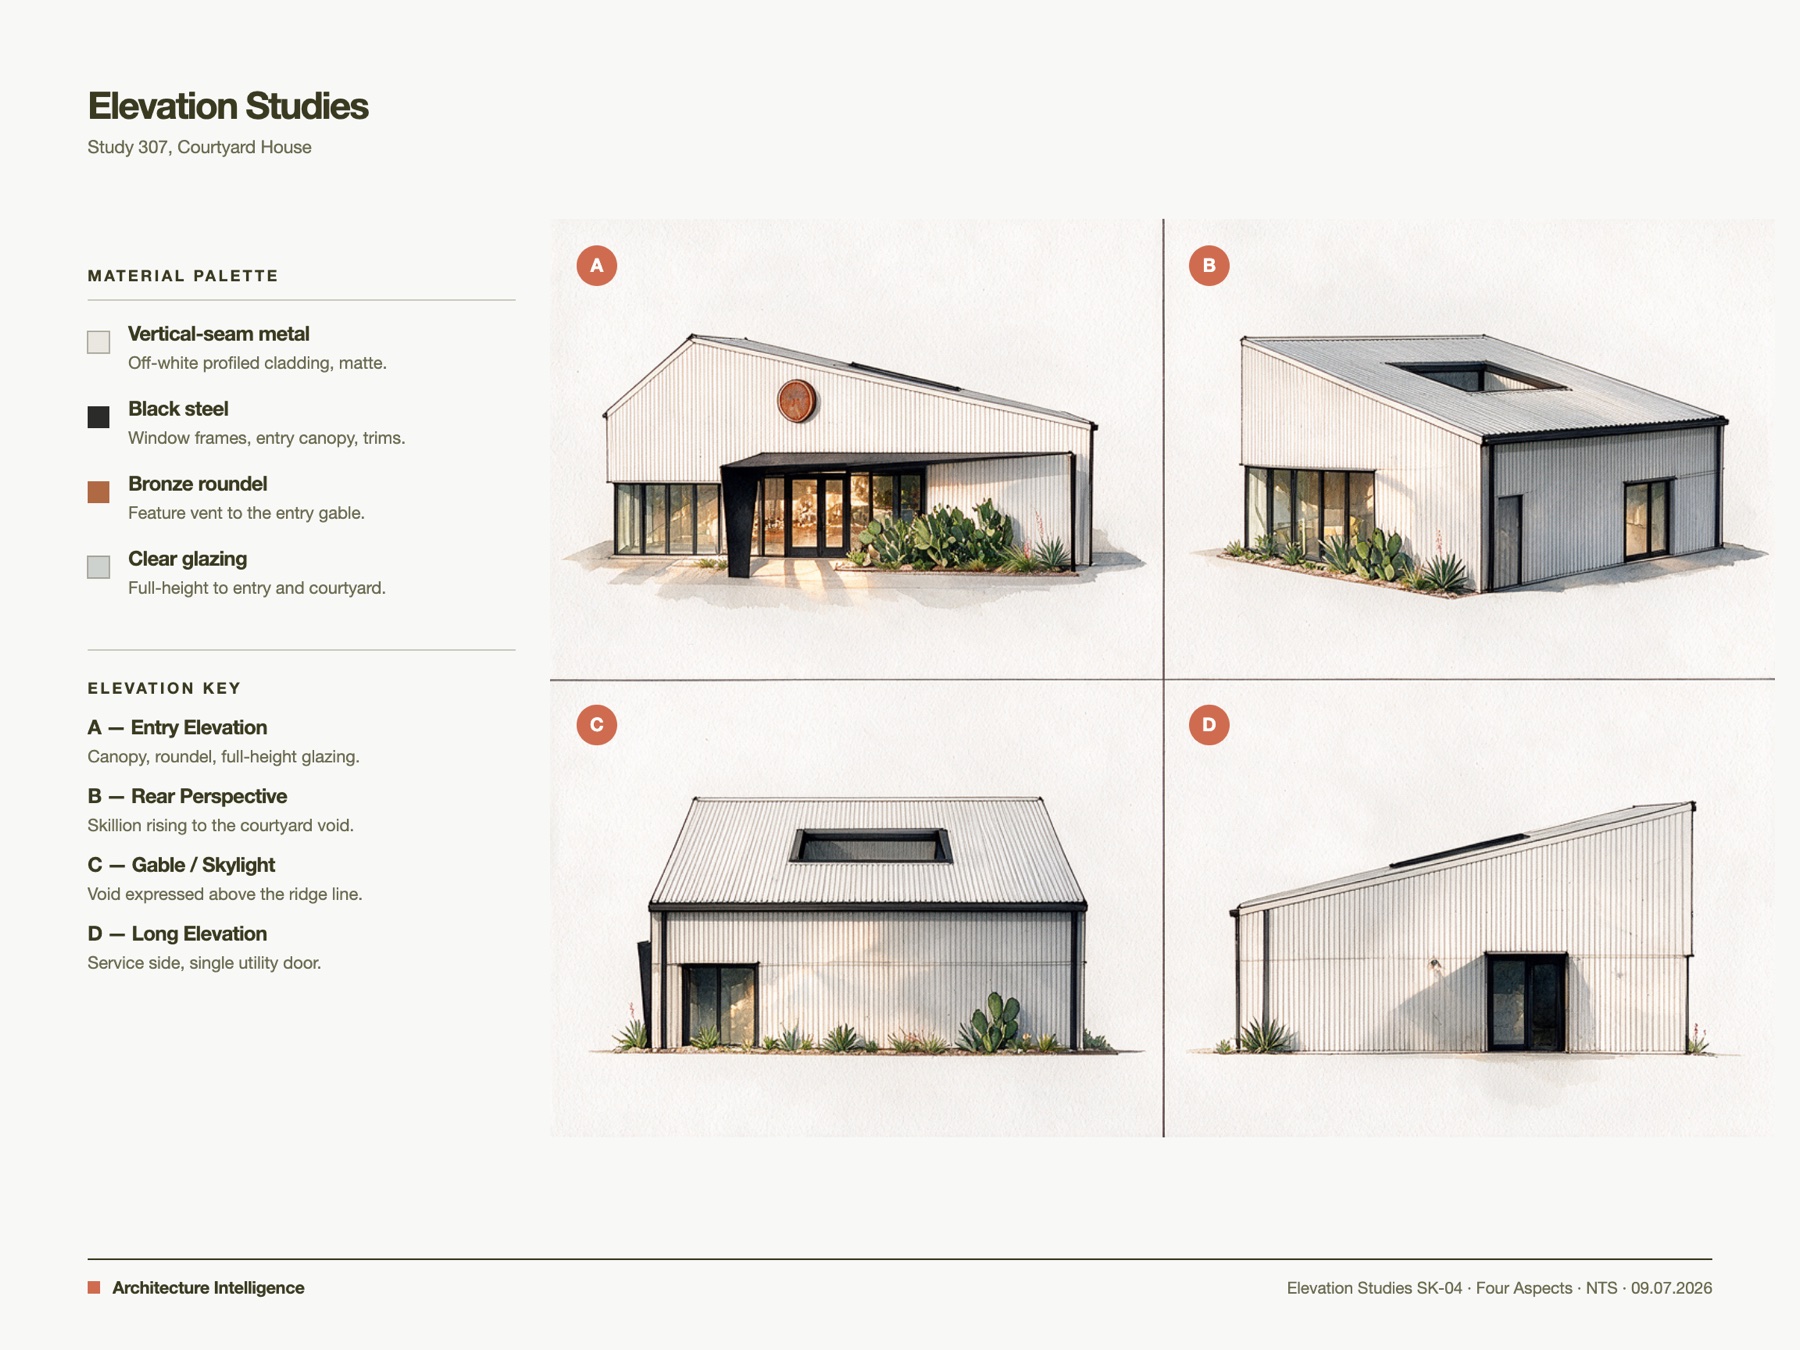
Four small watercolour study views of the same corrugated courtyard house — entry elevation, rear three-quarter, gable with skylight, long service side — arranged as a 2x2 grid on white paper, loose ink linework.
Lay the four studies out as an elevation-studies sheet — key each quadrant A–D and add a material palette and elevation key in the left rail.
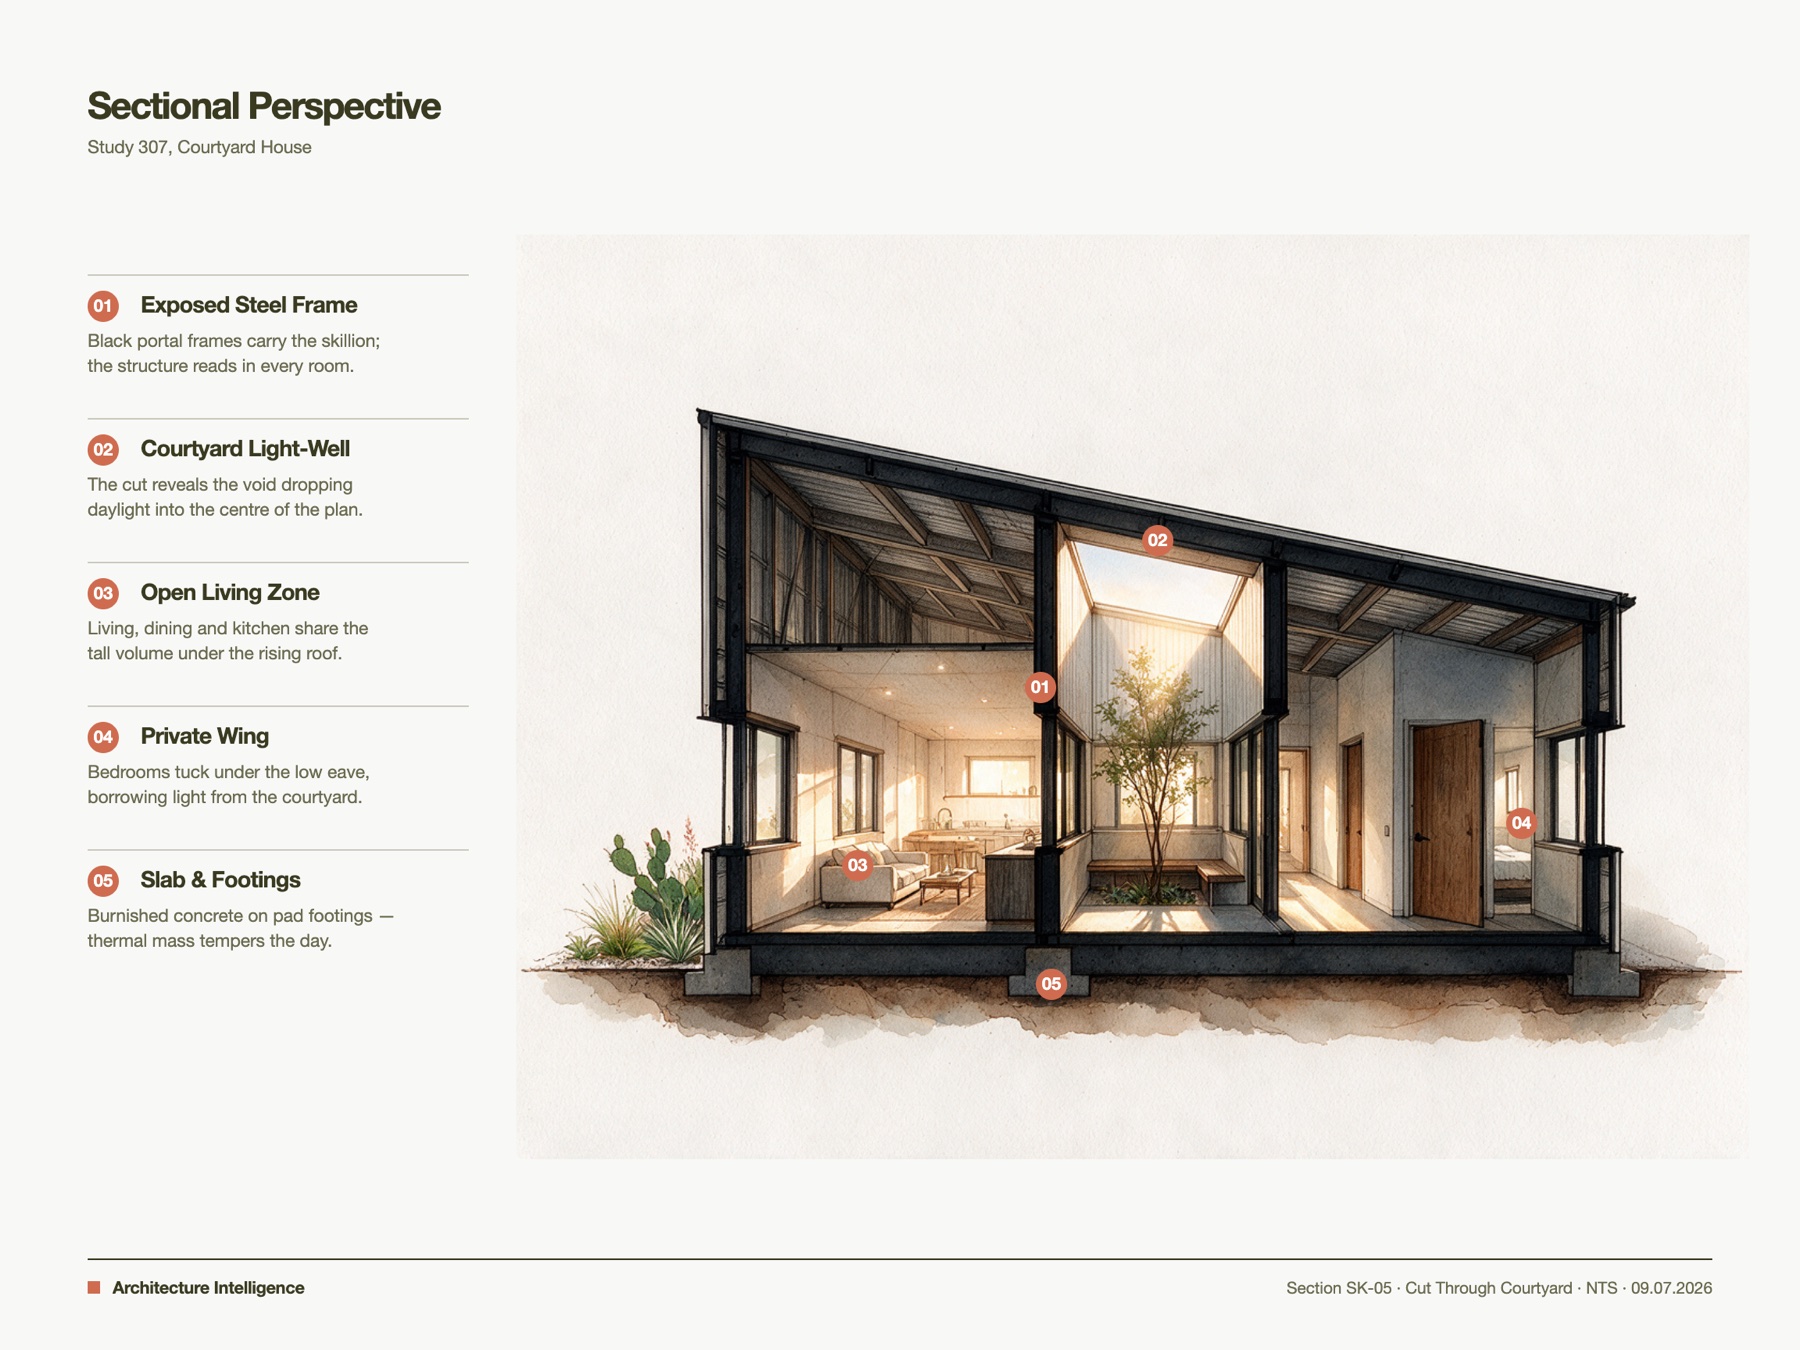
Sectional-perspective watercolour cut through the courtyard house — exposed black steel frame, the courtyard void dropping light into an open living zone, bedrooms under the low eave, concrete slab on pad footings. White paper.
Annotate the cut as a section sheet — structure, courtyard light-well, open living zone, private wing, slab & footings. Terracotta tags keyed to the rail.
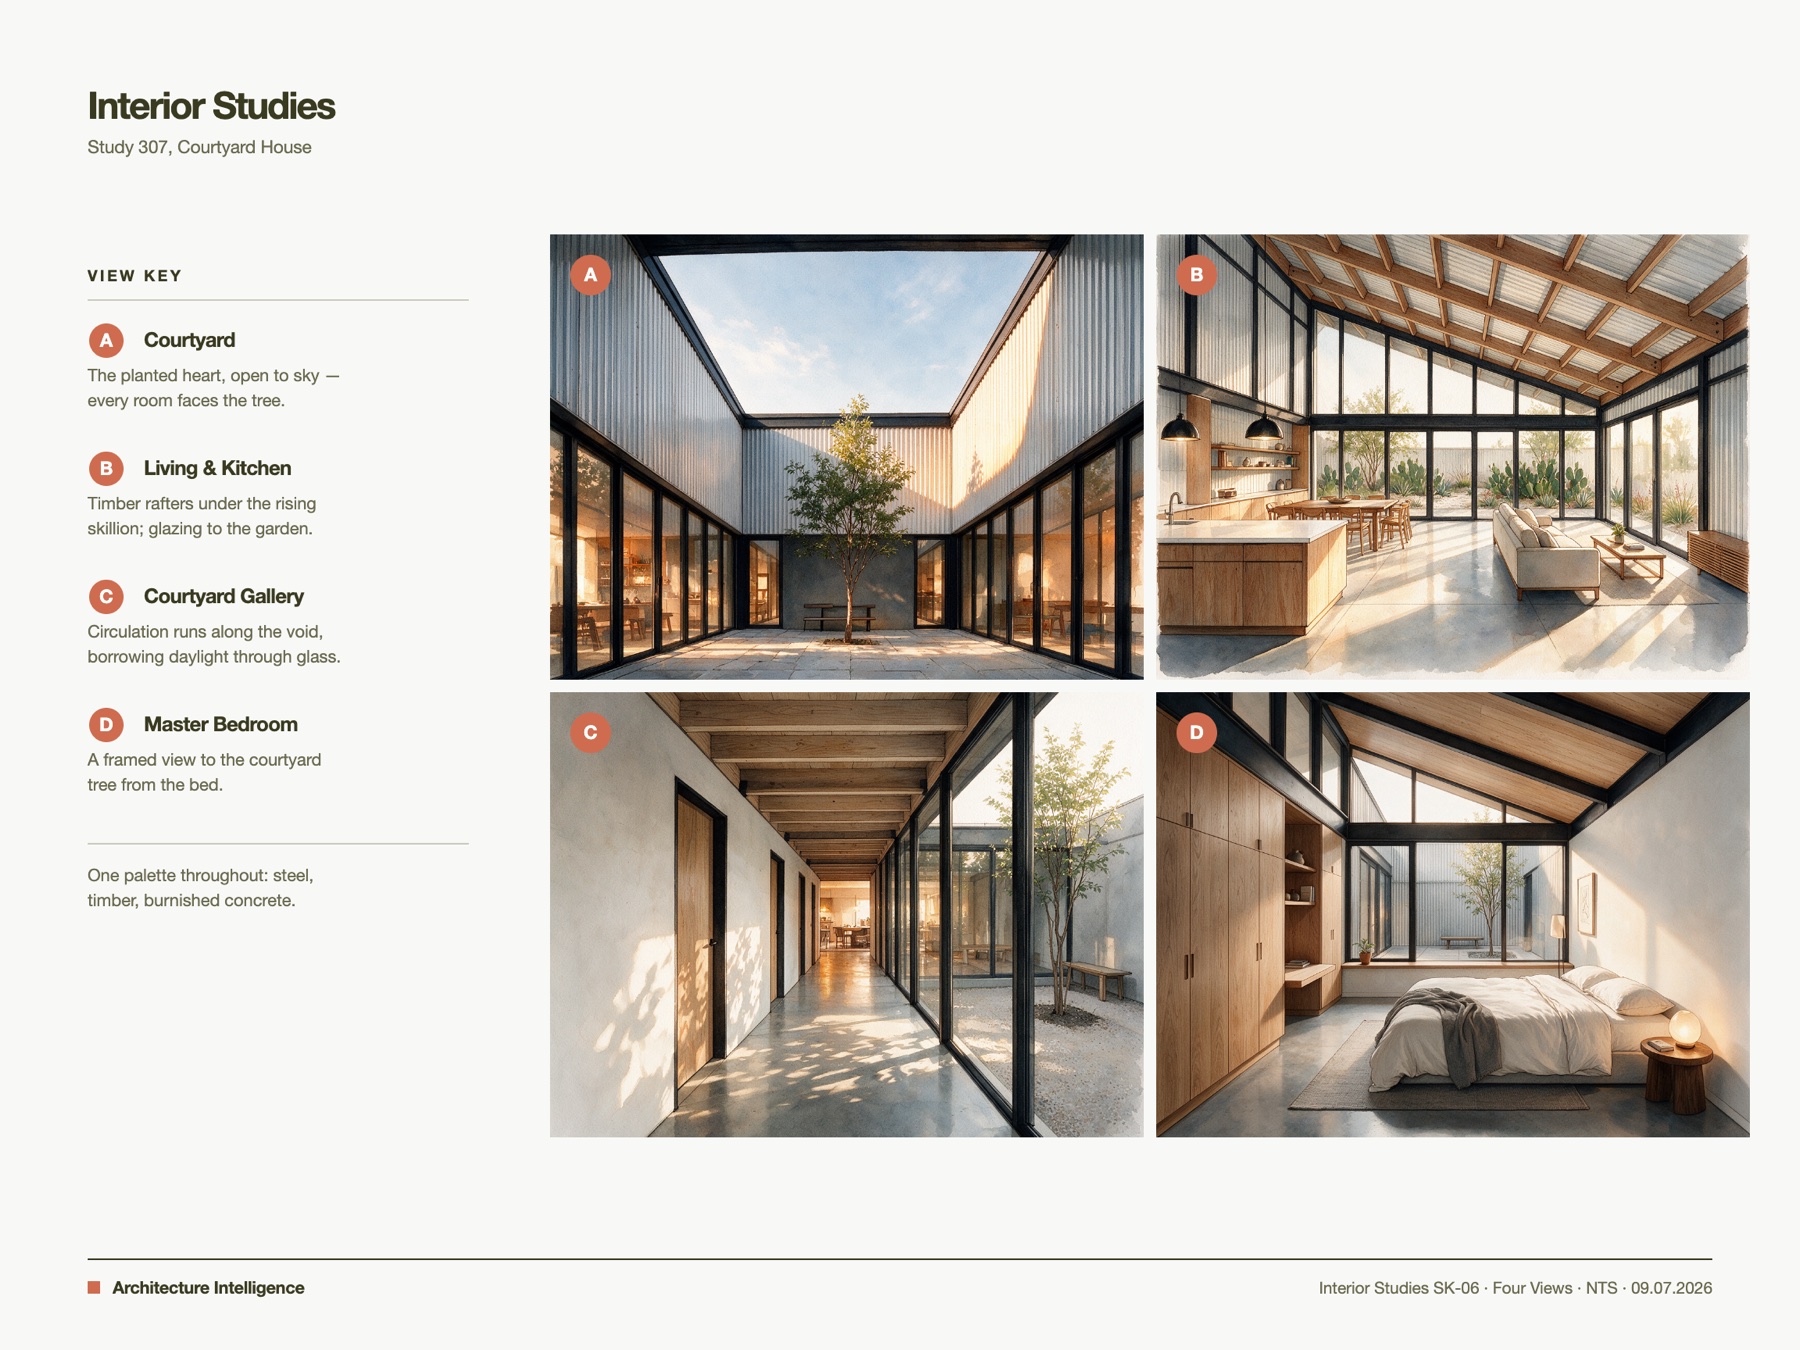
Four interior watercolour views of a desert courtyard house — the open-air courtyard with tree, living and kitchen under timber rafters, a glazed courtyard gallery, and a master bedroom framing the courtyard tree. Warm light, white paper.
Compose the four interiors into a study sheet — 2x2 grid, key each view A–D with a short note in the left rail and one material line.
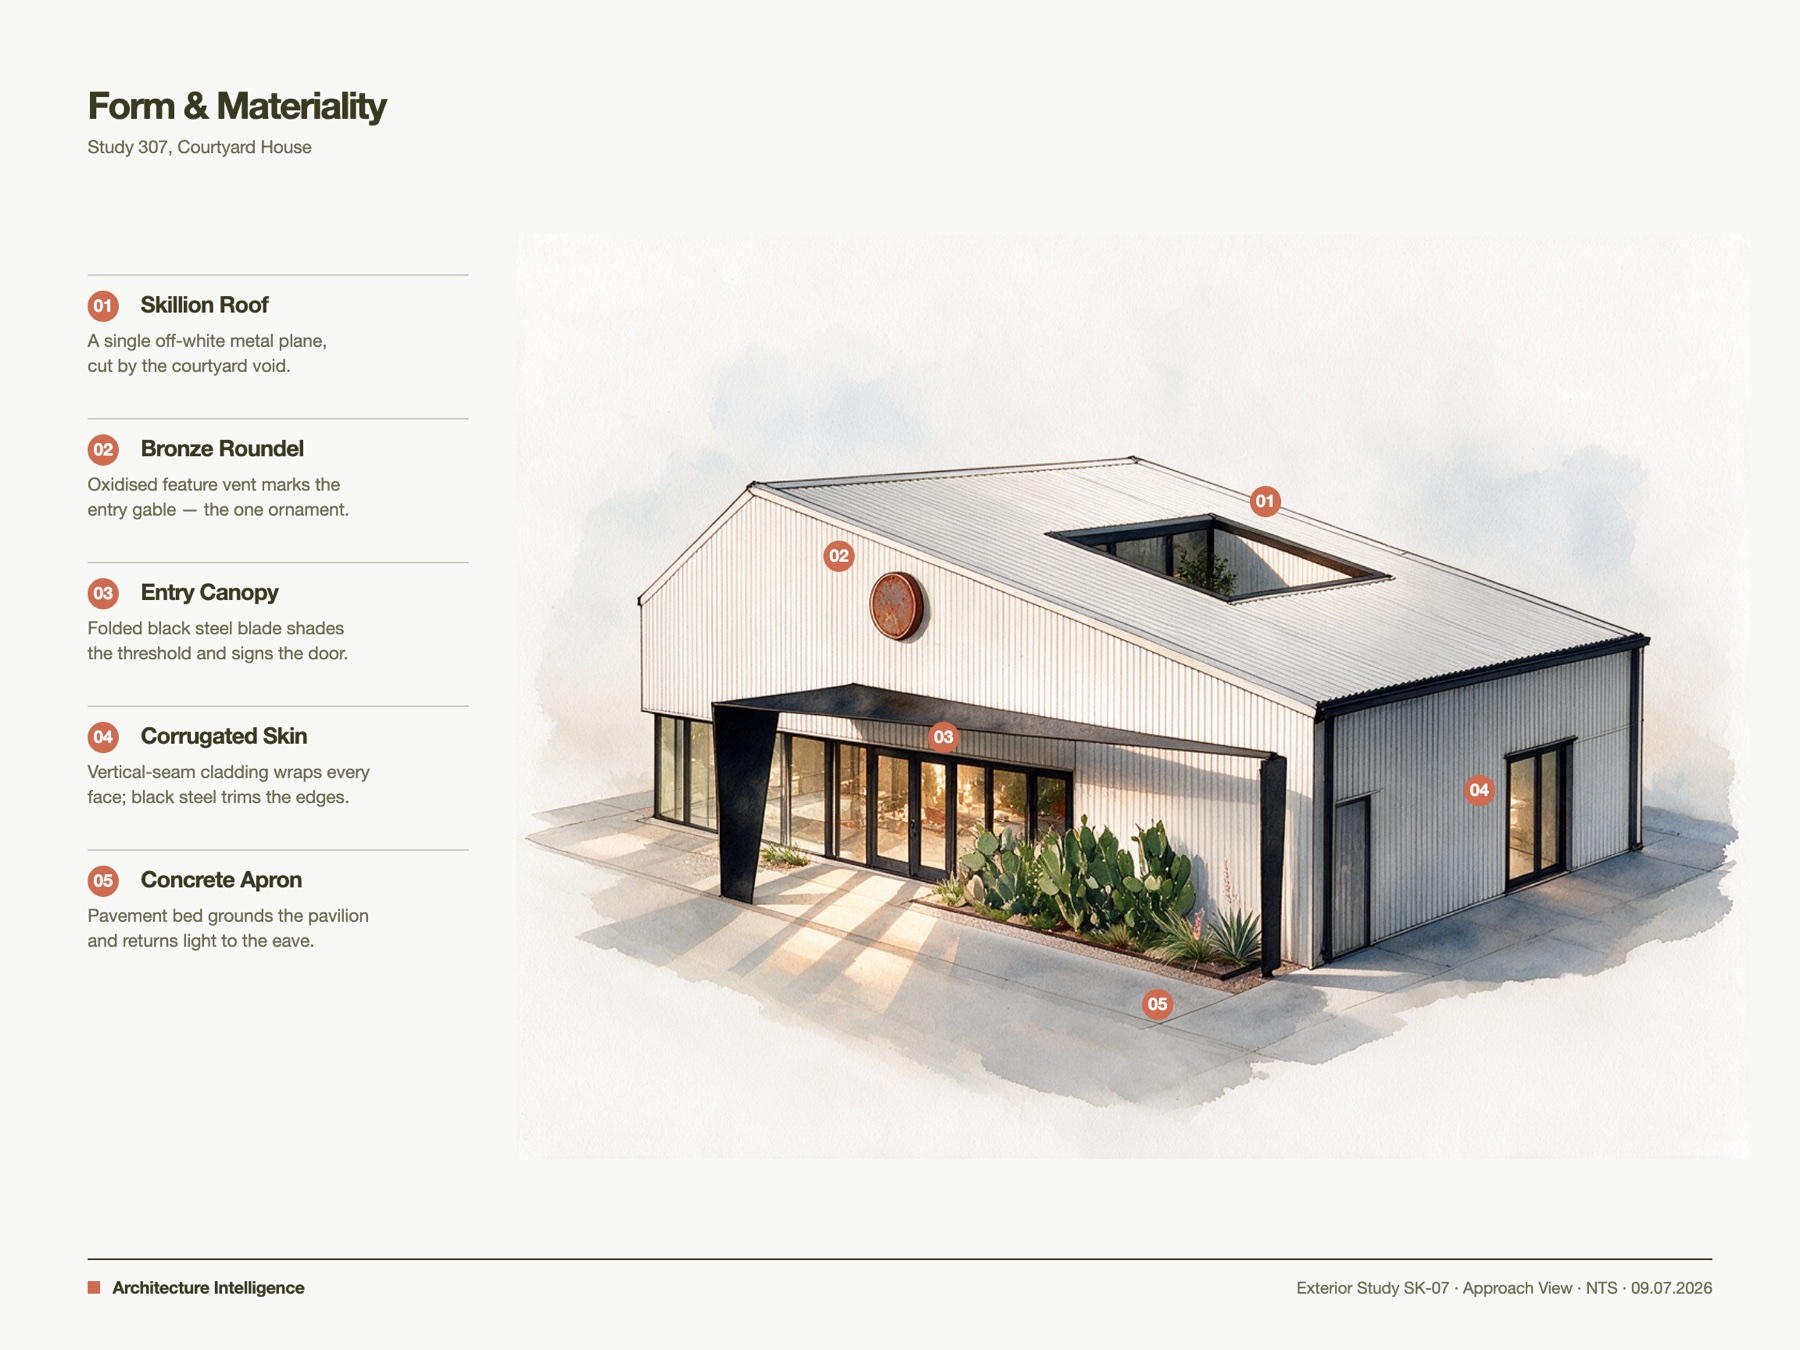
Watercolour and ink corner view of the courtyard house at eye level — white corrugated cladding, black-steel entry canopy, bronze roundel, skylight void, xeriscape bed, concrete apron. Warm light, white paper.
Annotate as a form & materiality sheet — skillion roof, bronze roundel, entry canopy, corrugated skin, concrete apron. Left-rail notes with on-drawing tags.
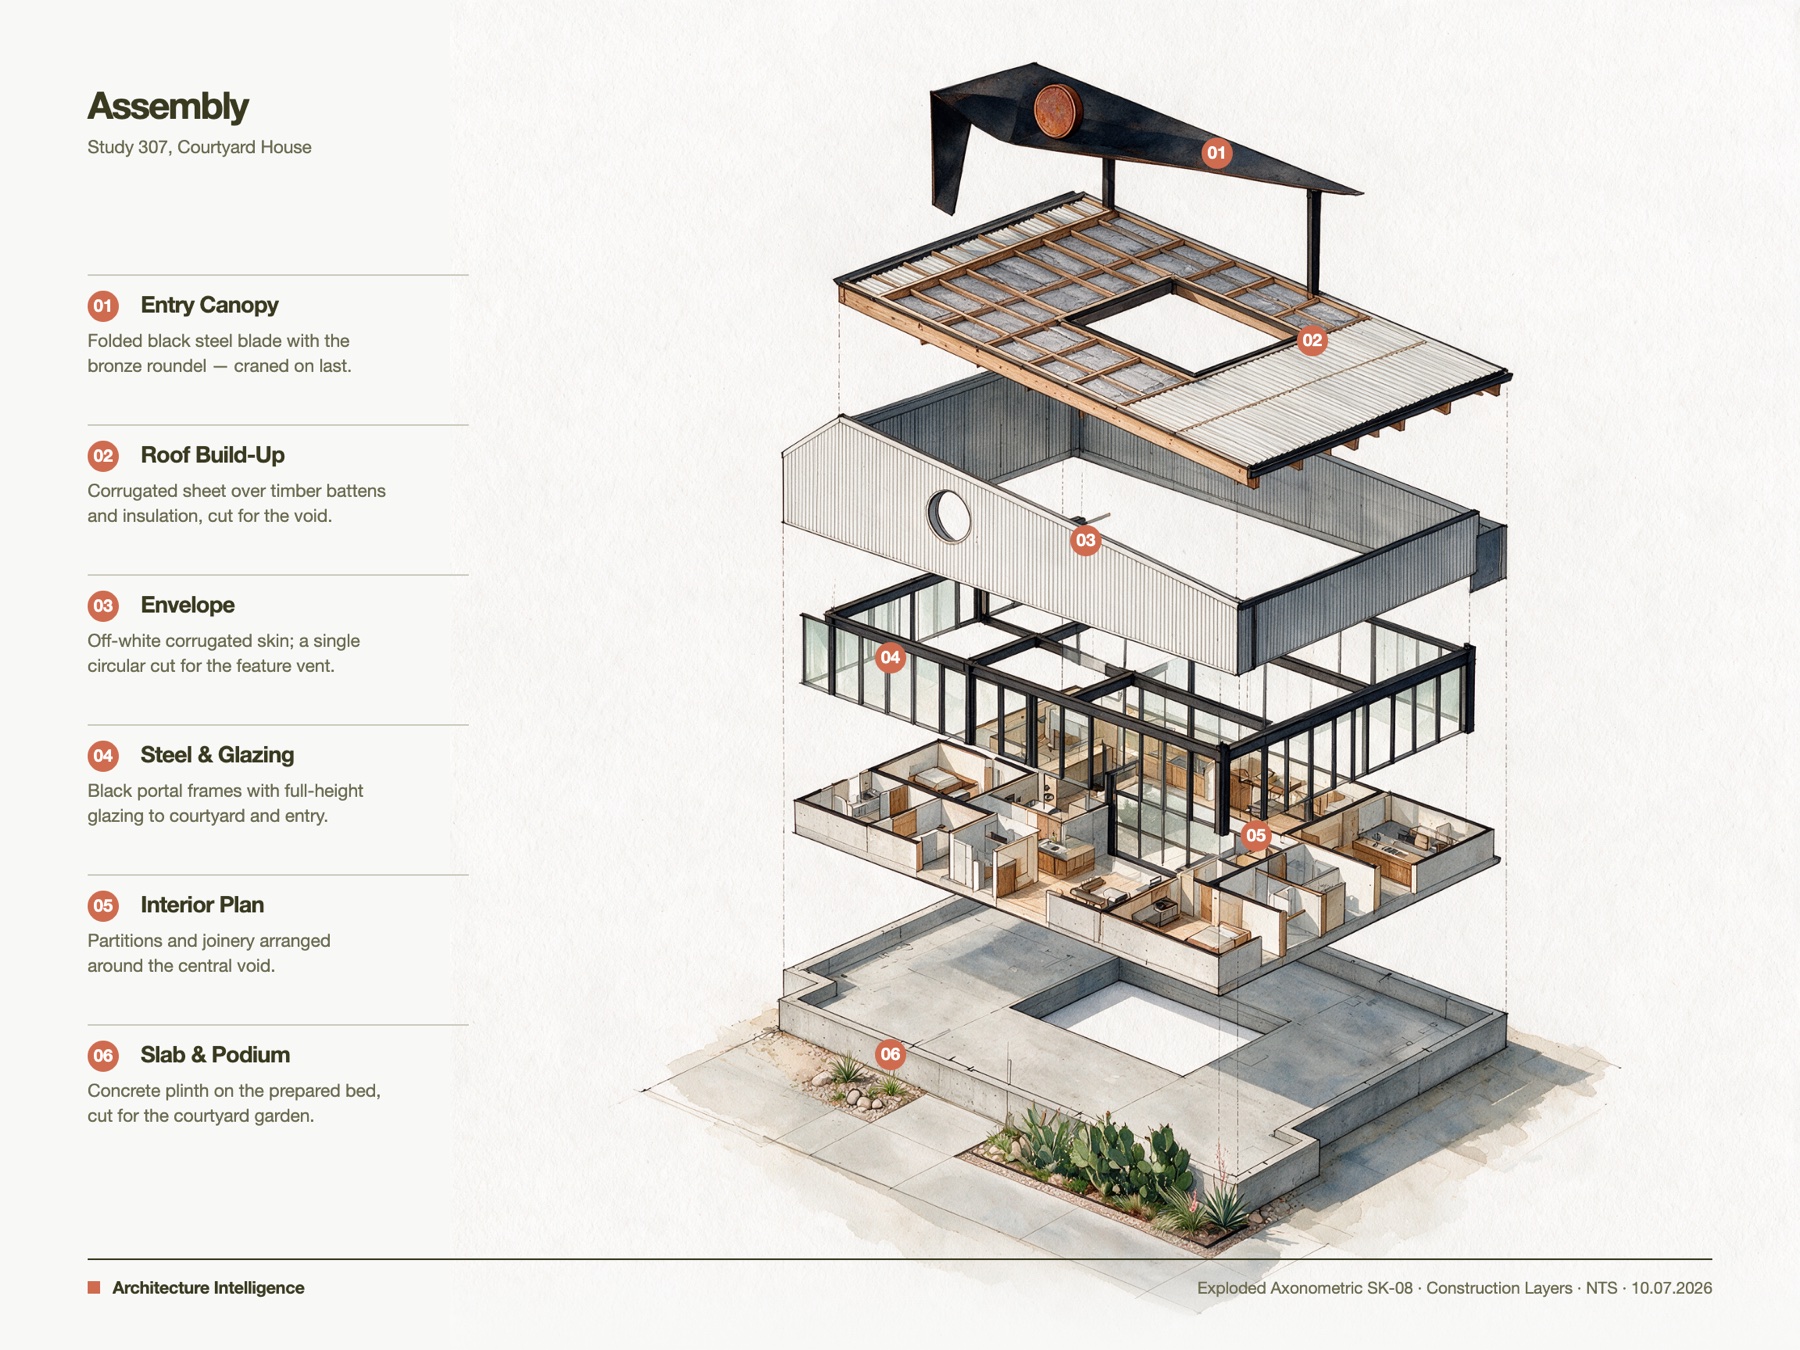
Exploded axonometric watercolour of the courtyard house — layers floating in order: entry canopy, roof build-up with battens, corrugated envelope, steel & glazing, furnished interior plan, concrete slab podium with courtyard cut and planting. Dashed alignment lines, white paper.
Annotate the exploded axo as an assembly sheet — number the six construction layers top-down in the rail, tag each layer, and run the drawing full-bleed top to bottom.
All nine sheets as a single 4:5 carousel, prompts printed on every page.
Where it falls short.
It drew the roof falling the wrong way. I caught it because I read drawings for a living — the fall arrows on the roof plan had to be corrected twice. The room areas are indicative, not measured. The tags needed nudging. Fine text and true structural logic are still the first things to break.
So this is concept communication, not documentation. It is the deck you put in front of a client to make them feel the scheme, produced in an afternoon instead of a week — and then every number, every fall, every tag gets checked by the person whose name is on the drawing.
The model does the layout. The architect still does the architecture.