50 AI prompts for architects and project managers.
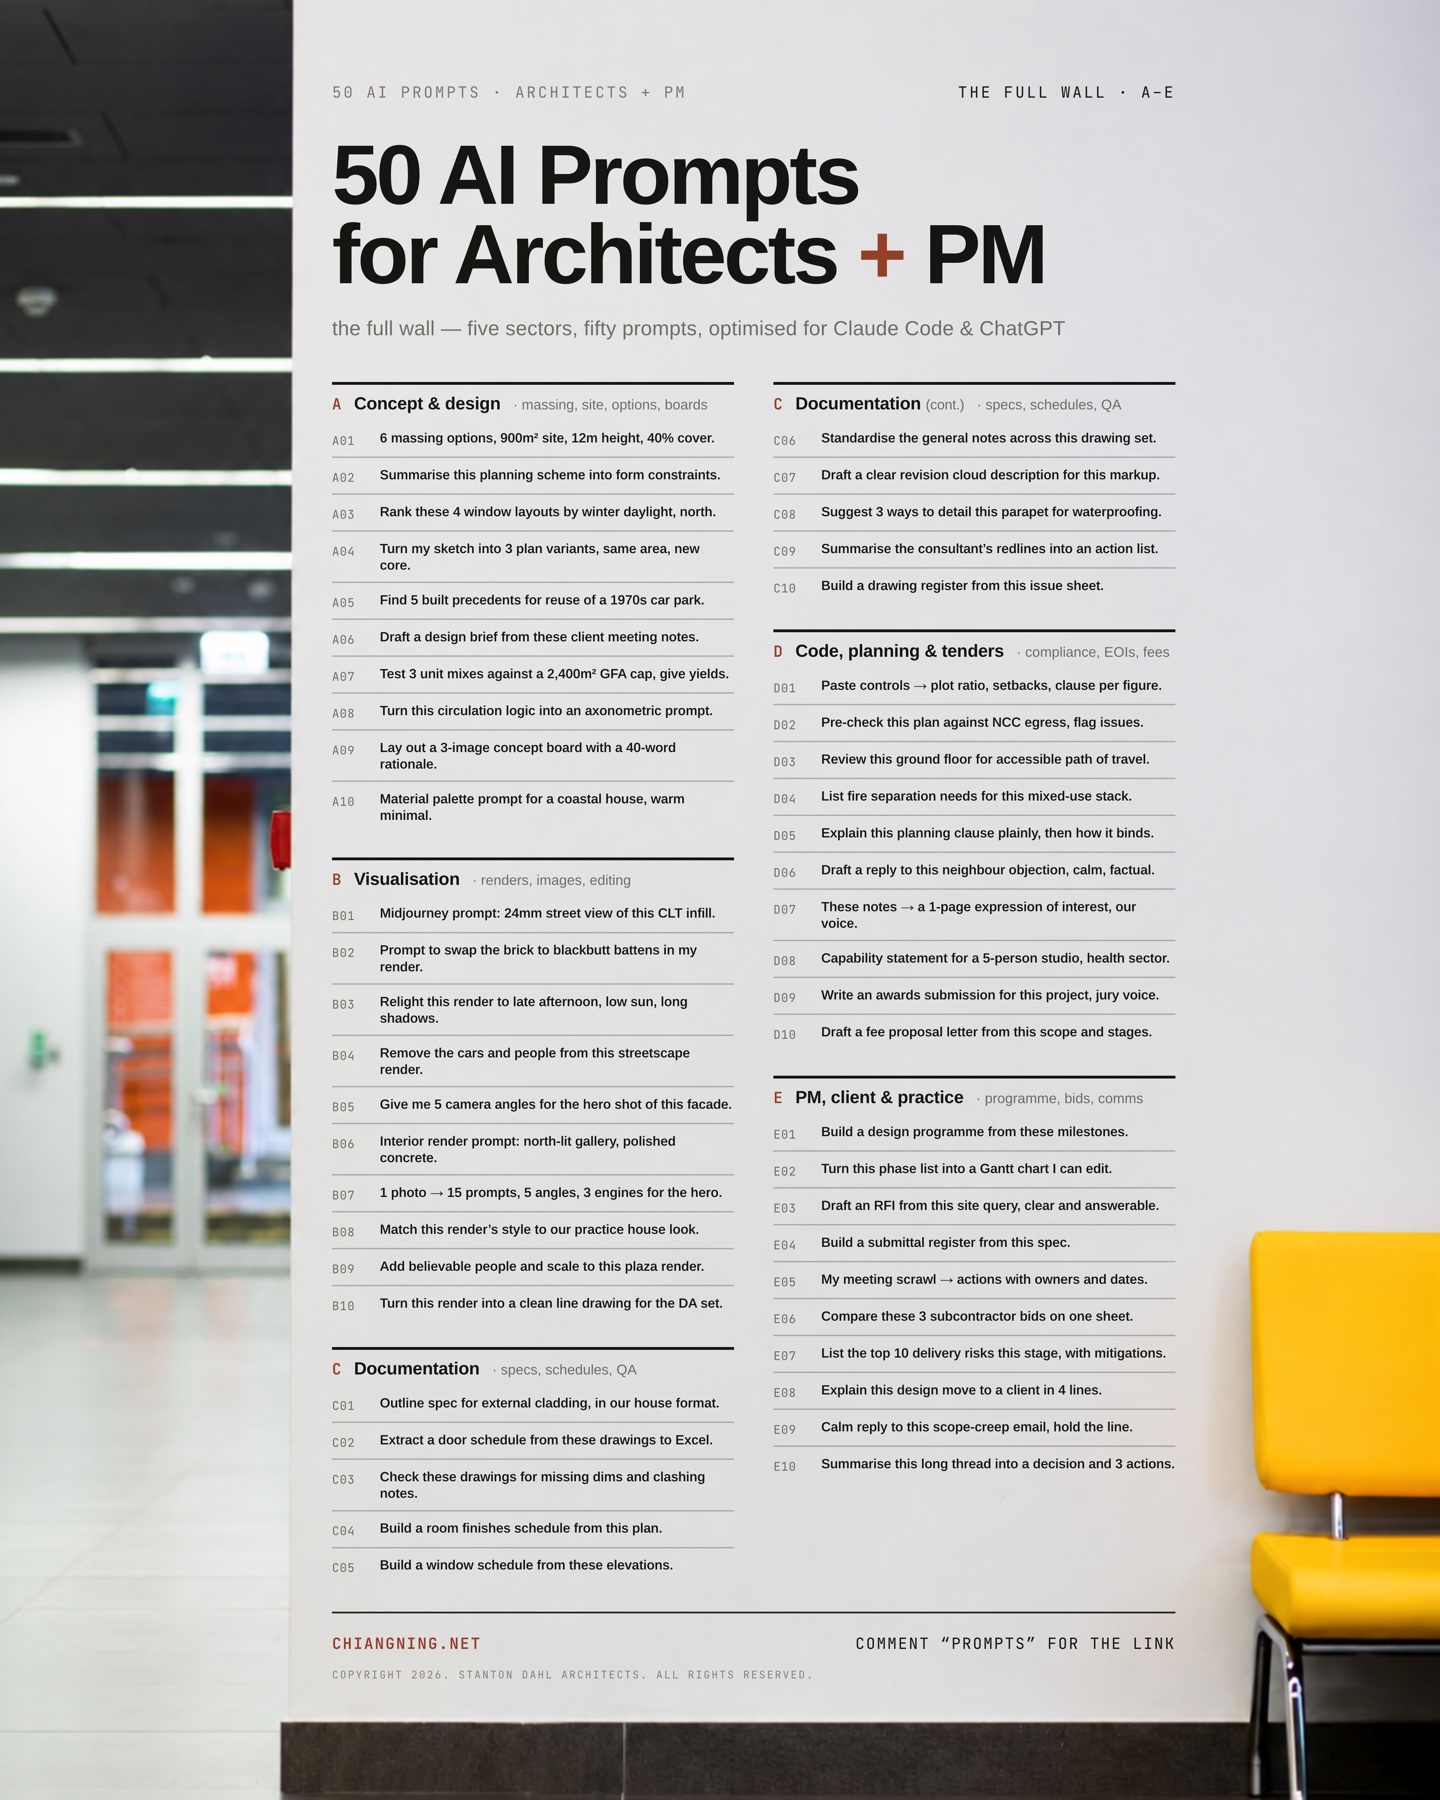
This is the set I actually reach for. Fifty prompts that map onto the real jobs filling an architect's and a project manager's week — concept and design, visualisation, documentation, code and tenders, and the running of the job itself. They are written to be copy-paste ready and tool-agnostic: they work in Claude Code and in ChatGPT, and most work in any capable model.
Each one is a working prompt, not a slogan. The wall shows the spark line; expand any prompt below to get the full version, with the placeholders in [SQUARE BRACKETS] where you drop in your project. Hit copy, paste it in, fill the brackets, attach your drawing, and go.
A word on honesty: the compliance prompts are pre-checks, not certificates. The cost and yield prompts are an architect's working number, not a QS's. Each one says so, in writing, because the point is to clear the ground so you spend your time on the judgement that is actually yours.
How to get the most out of them.
Every placeholder in [SQUARE BRACKETS] is a decision only you can make — the site area, the building class, the trade. Replace them all before you send. The more specific you are, the less generic the answer.
Most of these get dramatically better with a real input attached — a plan, a render, a spec, a messy set of notes. The biggest lift comes from your own house documents: your risk-register template, your spec master, your minutes format, your SOPs. Give the model those and it fills your columns, in your language, instead of inventing a generic version. Every prompt below has a “Feed it for a better result” line naming exactly what to attach.
Treat the first answer as a draft. Ask it to tighten, to challenge its own numbers, or to redo one column. The prompt starts the conversation; your follow-ups are where the quality comes from.
Concept & design
The front of the project, where a site and a brief turn into form. These prompts do the tedious first pass — options, constraints, precedent, yields — so you arrive at the sketch already knowing what the numbers allow.
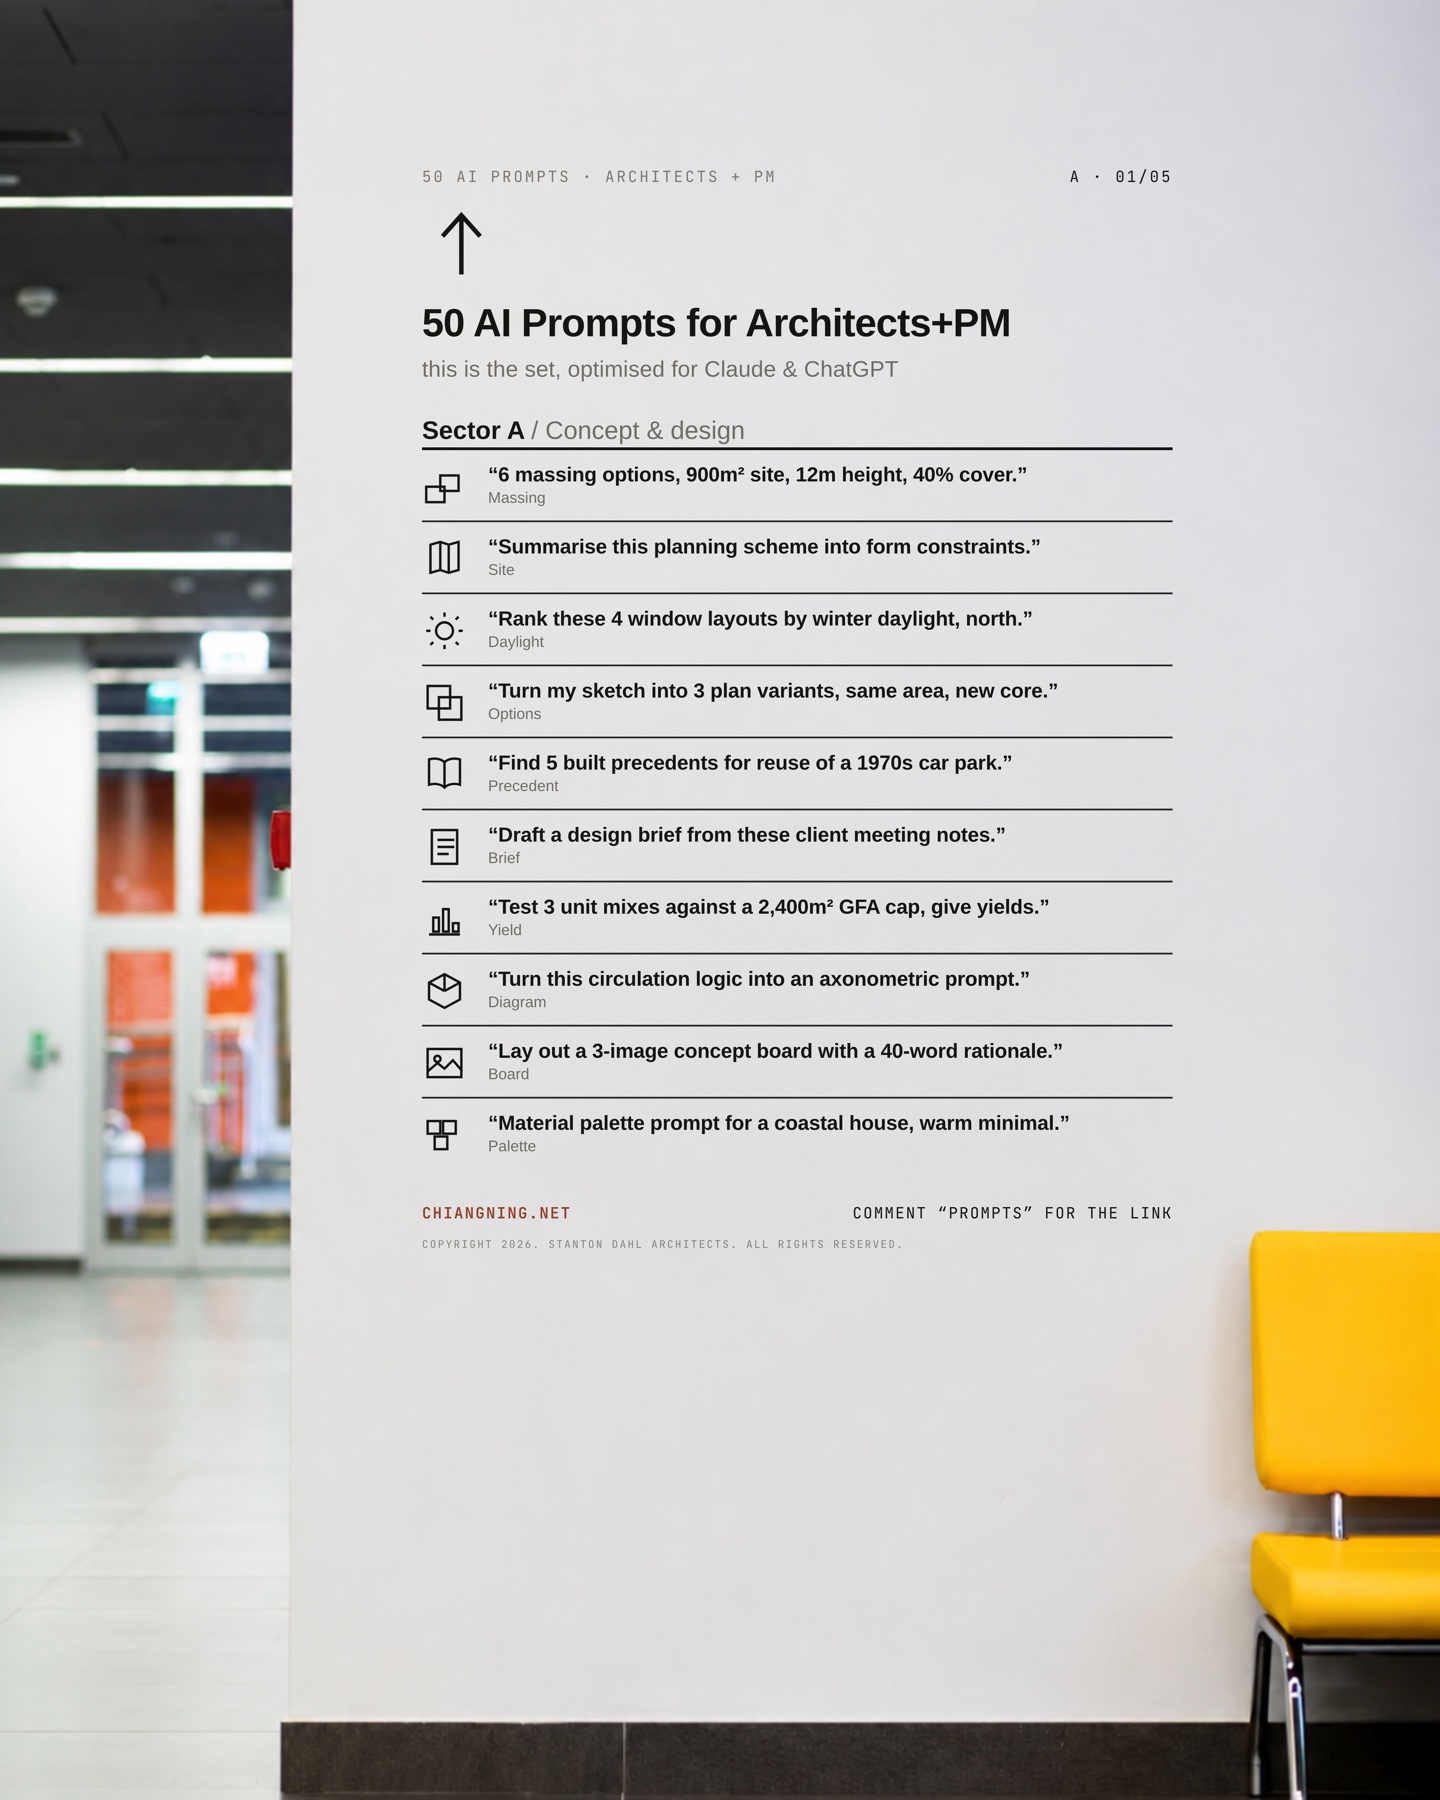
A01“6 massing options, 900m² site, 12m height, 40% cover.”Massing
You are an architectural design assistant. I have a [900 m²] site with a [12 m] height limit and a [40%] site-coverage cap.

Generate 6 distinct massing options as text descriptions. For each, give: footprint dimensions, number of storeys, approximate GFA, site coverage %, and the core design idea (e.g. courtyard, L-shape, split volumes, podium+tower).

Present as a comparison table with a one-line trade-off note per option (daylight, yield, cost, character). Flag any option that breaches the height or coverage limit.
Your site survey or title with boundary dimensions, the planning certificate stating the height and site-coverage controls, and the client brief with target areas or unit count. Without these the options are generic — with them, every option is measured against your real envelope.
A02“Summarise this planning scheme into form constraints.”Site
I'll paste an extract from a planning scheme / zoning code. Read it and summarise ONLY the controls that shape built form: height, setbacks (front / side / rear), site coverage, plot ratio / FSR, landscaping %, car-parking rate, and any overlays.

Return a table: Control | Requirement | Clause reference | Design implication. Note anything ambiguous and tell me what to confirm with council. Do not invent numbers — quote the clause.

[Paste scheme text]
The actual planning-scheme extract or zoning-code PDF (not a summary), plus any overlay maps or schedules that apply to the site. Paste the clause text verbatim so the model quotes rather than invents.
A03“Rank these 4 window layouts by winter daylight, north.”Daylight
I have 4 window layouts for the same north-facing [living room, 5 × 4 m, Southern Hemisphere]. I'll describe each (window size, sill height, orientation, shading).

Rank them for winter daylight performance, best to worst, and explain the reasoning in plain terms (glazing area, orientation, overshadowing, glare risk). Give a qualitative daylight rating and one improvement per option.

State your assumptions — this is a design-stage sanity check, not a simulation.

[Describe the 4 layouts]
Dimensioned plans and elevations for each layout, a clear north point or orientation, the site latitude, and any shading from neighbours or eaves. The more precise the geometry, the more reliable the ranking.
A04“Turn my sketch into 3 plan variants, same area, new core.”Options
Here is my floor-plan sketch [attach image / describe rooms and adjacencies]. Keep the same total area (±5%) and the same brief, but generate 3 alternative plan arrangements, each with the circulation core in a different position.

For each variant describe: room layout, core location, and pros/cons for daylight, structure and flexibility. Note which is most efficient (net-to-gross) and which is most spatially generous.
Your floor-plan sketch as an image, plus the room brief with adjacencies and target areas. If you have a structural grid or fixed core constraints, state them so the variants stay buildable.
A05“Find 5 built precedents for reuse of a 1970s car park.”Precedent
Find 5 real, built precedents for the adaptive reuse of a 1970s multi-storey car park into [housing / offices / mixed use].

For each: project name, architect, location, year, what they did with the existing structure (slabs, ramps, grid), and one lesson relevant to my project. Prioritise projects with published structural strategies.

If you are unsure a project is real, say so rather than guessing.
Your project's structural grid and floor-to-floor heights, and the existing building's as-built drawings if you have them. This lets the precedents be filtered to ones whose structure actually resembles yours.
A06“Draft a design brief from these client meeting notes.”Brief
I'll paste raw notes from a client meeting. Turn them into a structured design brief with these headings: Project vision, Site & context, Accommodation schedule (spaces + approx areas), Budget & programme, Performance / sustainability goals, Constraints & risks, Open questions.

Keep the client's own priorities front and centre, flag anything that contradicts, and list what is still missing.

[Paste notes]
The raw meeting notes, plus any client questionnaire, accommodation wish-list or budget the client has already given you. Your practice's standard brief template, if you have one, so the output lands in your house structure.
A07“Test 3 unit mixes against a 2,400m² GFA cap, give yields.”Yield
I have a [2,400 m²] GFA cap for a residential building. Test 3 unit mixes (I'll give unit types and target areas, e.g. 1-bed 50 m², 2-bed 70 m², 3-bed 95 m²).

For each mix, calculate: number of each unit type, total net saleable area, net-to-gross assumption, and the resulting yield. Present as a table and note which mix maximises unit count vs which maximises area efficiency. State your net-to-gross assumption clearly.

[Give unit types + target mix ratios]
The source of the GFA cap, your standard unit-type areas or apartment library, and your usual net-to-gross benchmark. Feeding your own unit areas keeps the yields consistent with what your practice actually builds.
A08“Turn this circulation logic into an axonometric prompt.”Diagram
I'll describe the circulation logic of my building (entry, vertical cores, horizontal routes, public vs private zones).

Write a detailed image-generation prompt (for Midjourney / GPT Image 2 / Nano Banana) that would produce a clean, labelled axonometric diagram showing this circulation — exploded or cutaway, muted palette, architectural linework, colour-coded routes. Include aspect ratio and style keywords.

[Describe circulation]
A plan or section marked up with the routes and zones, plus a reference image of your practice's diagram style so the generated prompt matches your visual language.
A09“Lay out a 3-image concept board with a 40-word rationale.”Board
Act as a design communicator. I have 3 concept images [describe or attach].

Propose a layout for a single A3 landscape concept board: image sizes and positions, a 6-word project title, and a 40-word design rationale that ties the three images into one idea. Write the rationale in a calm, confident architect's voice. Give me the text ready to drop in.
The three concept images, the project name, and the handful of facts you want the rationale to carry — site, brief, the one idea. The more grounded the facts, the less generic the 40 words.
A10“Material palette prompt for a coastal house, warm minimal.”Palette
Write a material and colour palette for a [coastal house], mood: warm minimal.

List 6–8 materials (structure, cladding, roof, interior floor, joinery, feature) with a specific product-level description, a reason for each, and how it weathers in salt air. Then write a short image-generation prompt that would render this palette as a flat-lay material board. Australian suppliers where possible.
Mood or reference images, the site location and climate, and your preferred supplier list. Naming your suppliers gets product-level specifics instead of generic material names.
Visualisation
The image half of the practice. Most architectural imaging is editing something that already exists, not conjuring from nothing — so these are written to change a render without melting the geometry, and to keep one building consistent across a whole set.
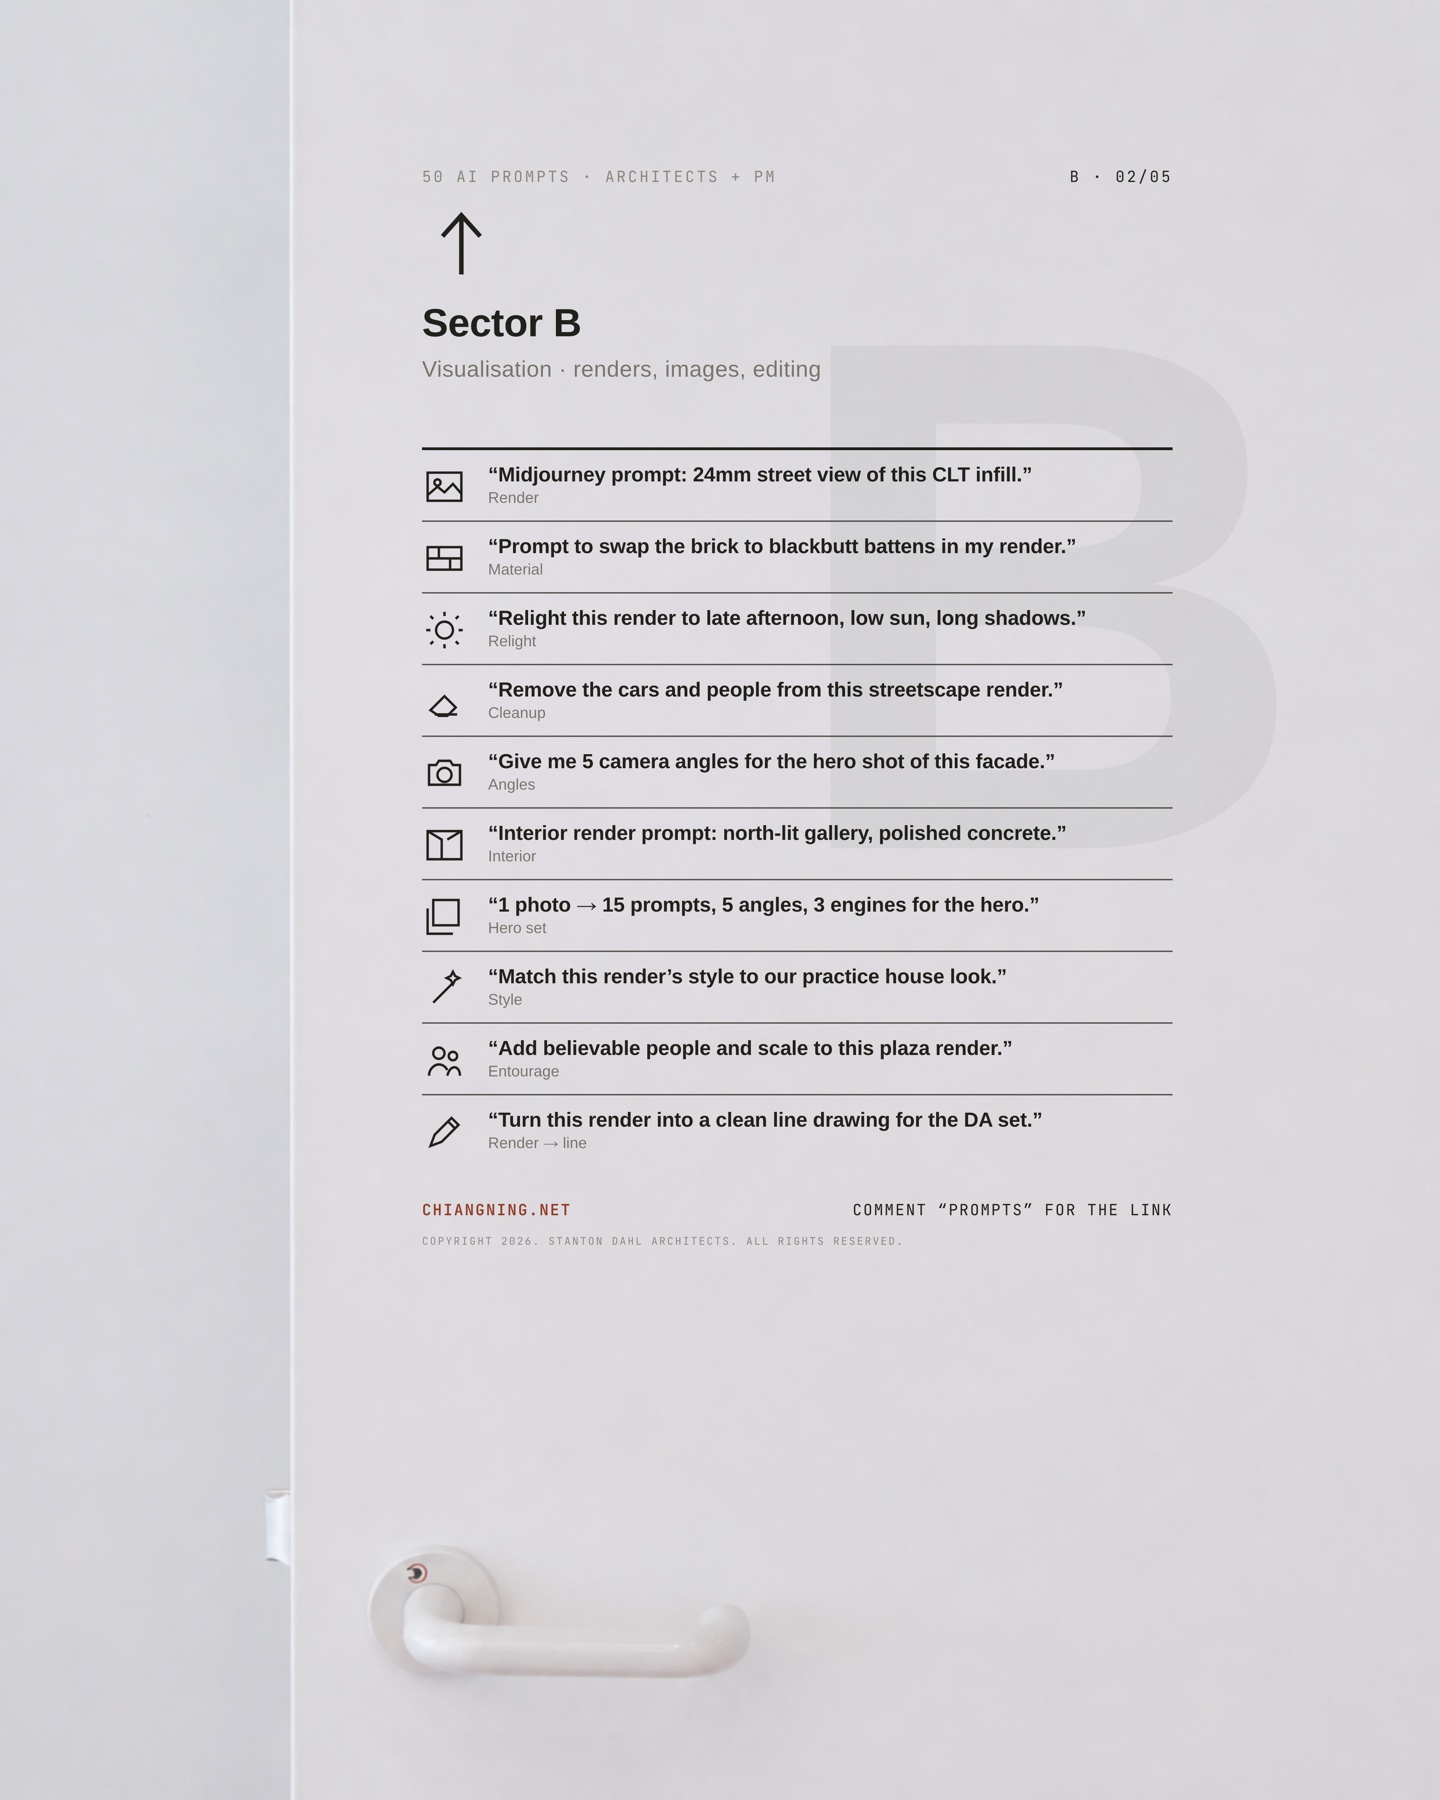
B01“Midjourney prompt: 24mm street view of this CLT infill.”Render
Write a Midjourney v6 prompt for a photoreal street-level view of a [4-storey CLT timber infill building] on a [tight urban Melbourne street].

24mm lens, eye level, overcast soft light, neighbouring brick buildings for context, a few pedestrians for scale. Specify materials (exposed CLT soffits, glazed ground floor), mood, and end with --ar 3:2 --style raw --v 6. Give me the prompt only, ready to paste.
A massing-model view or a reference photo of the street context. Even a rough screenshot of the site anchors the prompt to your real building rather than a plausible invention.
B02“Prompt to swap the brick to blackbutt battens in my render.”Material
I have an existing render [attach]. Write an image-editing prompt (for GPT Image 2 / Nano Banana) that swaps ONLY the [red-brick facade] for [vertical blackbutt timber battens, 42 mm at 60 mm centres], while keeping the geometry, windows, lighting, sky and people exactly the same.

Emphasise "do not change anything else" and describe the timber's colour and grain. Prompt only.
The existing render at full resolution and a swatch or product photo of the target timber. Attaching the real material sample keeps the colour and grain honest to what you'll actually specify.
B03“Relight this render to late afternoon, low sun, long shadows.”Relight
Write an image-editing prompt to relight this render [attach] to late-afternoon golden hour: low warm sun from the [west], long raking shadows, warm highlights on the facade, cooler shadow tones, subtle sky gradient.

Keep all geometry, materials and composition identical — only change the lighting and shadows. Prompt only.
The existing render and the true site orientation, so the sun comes from the right side and shadows fall where they really would at that time of day.
B04“Remove the cars and people from this streetscape render.”Cleanup
Write an image-editing prompt to remove all [parked cars and pedestrians] from this streetscape [attach], filling in the road, footpath and background cleanly and photorealistically so it looks like they were never there.

Keep the building, trees, sky and lighting unchanged. Prompt only.
The streetscape render at the highest resolution you have. A clean, large source gives the model enough background to fill the gaps convincingly.
B05“Give me 5 camera angles for the hero shot of this facade.”Angles
I'm shooting a hero image of [this facade — describe]. Suggest 5 distinct camera angles that each tell a different story (e.g. straight-on elevation, 3/4 corner approach, worm's-eye drama, pedestrian glimpse, detail crop).

For each: lens, height, distance, what it emphasises, and a one-line image prompt. Rank them by impact for a [competition board].
The facade elevation or a model view, and the board format and size you're shooting for. Knowing the output medium lets the angles be ranked for that specific board.
B06“Interior render prompt: north-lit gallery, polished concrete.”Interior
Write a photoreal interior render prompt for a [gallery space]: soft even north light through a clerestory, polished concrete floor, white walls, exposed steel structure, a few artworks and one person for scale, calm and minimal.

Specify lens (28 mm), eye level, time of day, and aspect ratio. Prompt only.
A plan or section of the space and its material schedule. Feeding the real dimensions and finishes keeps the render in proportion and on-material.
B07“1 photo → 15 prompts, 5 angles, 3 engines for the hero.”Hero set
I'll give you one photo of [a building]. First, read it into a locked, reusable description (form, materials, context, colours) so every output is the same building.

Then generate 15 image prompts: 5 camera angles × 3 engines (Midjourney, GPT Image 2, and a photoreal generic prompt). Keep the building identical across all 15; only vary angle and engine syntax.

[Attach photo]
One clean, well-lit photo of the building — ideally a 3/4 view that reads the form and materials clearly. This single image becomes the locked description every one of the 15 prompts is built from.
B08“Match this render's style to our practice house look.”Style
Here is a reference image of our practice's house rendering style [attach] and a new render [attach].

Describe the house style precisely (palette, contrast, light quality, entourage, post-processing), then write an editing prompt that pushes the new render to match that style without changing its geometry. Prompt only.
A reference image of your practice's house rendering style and the new render to be matched. Two or three examples of your house style work better than one — the model reads the pattern, not a one-off.
B09“Add believable people and scale to this plaza render.”Entourage
Write an image-editing prompt to add believable people to this plaza render [attach]: a realistic mix of ages and activities (walking, sitting, talking), correct scale and perspective, soft contact shadows matching the existing light, natural clothing colours, no crowding.

Keep everything else unchanged. Prompt only.
The plaza render and a line on the intended users — who the space is for, and roughly how busy. That brief keeps the people believable for the project rather than stock-photo filler.
B10“Turn this render into a clean line drawing for the DA set.”Render → line
Write an image-editing prompt that converts this render [attach] into a clean black-and-white line drawing suitable for a DA / planning submission: consistent line weights, no shading or colour, white background, architectural elevation style, proportions and openings kept accurate.

Prompt only.
The render and the target sheet scale. Telling it the scale sets sensible line weights and how much detail to keep versus simplify.
Documentation
Specs, schedules and QA — the work that fills the evening before an issue. These read a drawing set and give back structured tables and cross-checks, always flagging what is missing rather than quietly inventing it.
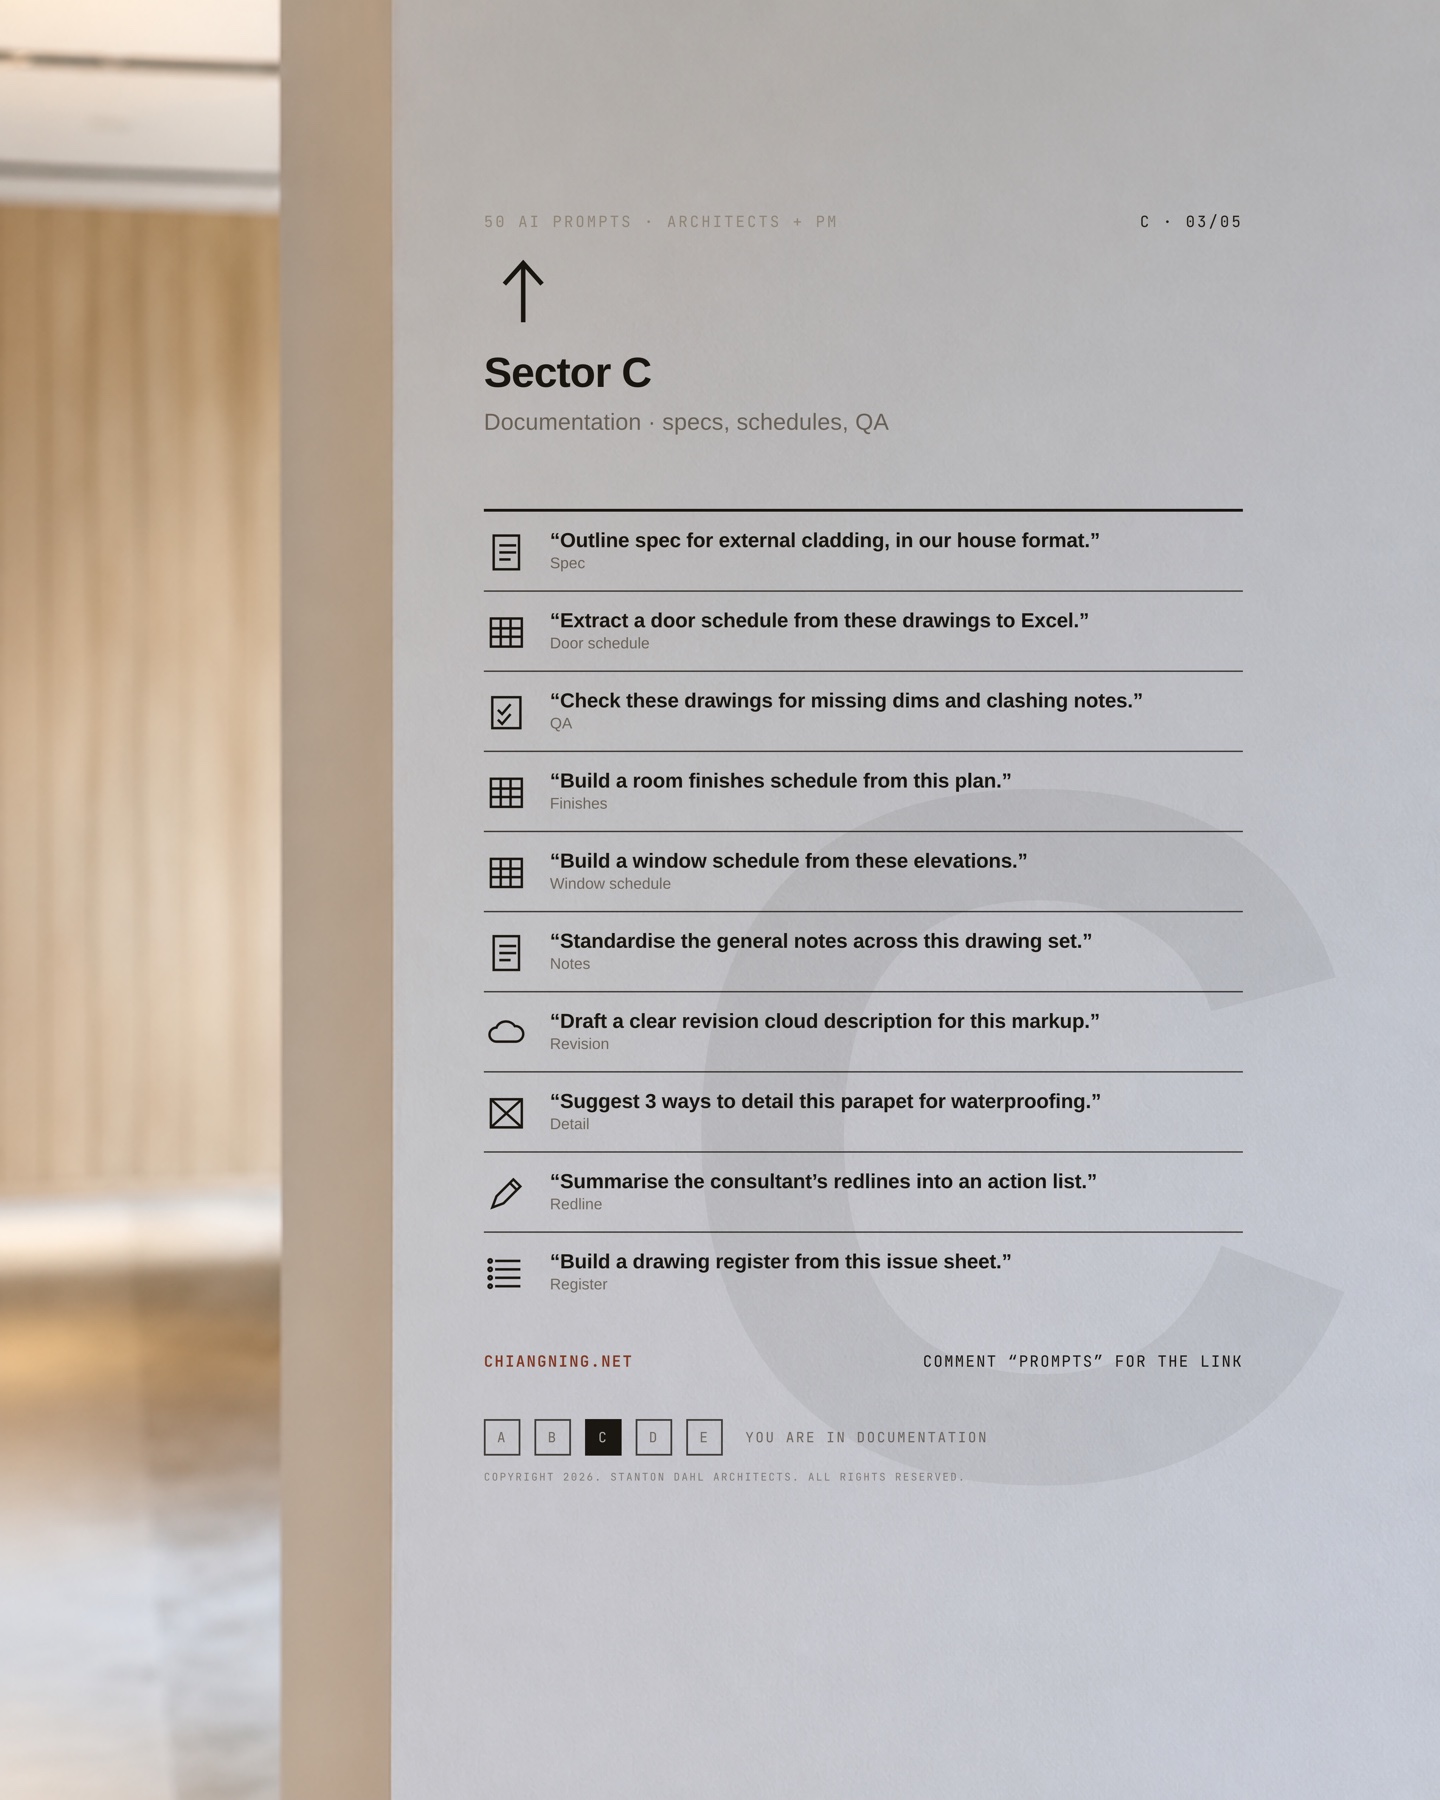
C01“Outline spec for external cladding, in our house format.”Spec
Draft an outline specification section for [external cladding — e.g. fibre-cement panel] in this house format: 1. General (scope, references, submittals), 2. Products (materials, finish, fixings, accessories), 3. Execution (installation, tolerances, protection).

Use Australian standards and NCC references where relevant. Mark every place I need to insert a project-specific value with [SQUARE BRACKETS]. Keep it concise and editable.
Your practice's specification master or house template for this section, plus the manufacturer's product data for the chosen system. The template makes the output land in your clause structure and numbering; the product data keeps it real rather than generic.
C02“Extract a door schedule from these drawings to Excel.”Door schedule
I'll paste / attach drawing information listing doors. Build a door schedule as a table ready for Excel with columns: Door No., Location / Room, Width × Height, Leaf type, Frame, Fire rating, Hardware set, Acoustic rating, Notes.

One row per door. Flag any door where information is missing rather than guessing.

[Attach / paste]
The plans or door types, your standard hardware-set library, and the project's fire and acoustic strategy. Giving your hardware sets means it fills the hardware column with your codes instead of leaving it blank.
C03“Check these drawings for missing dims and clashing notes.”QA
Act as a documentation QA reviewer. I'll paste / attach a drawing set. Check for: missing or ambiguous dimensions, notes that contradict each other or the drawings, inconsistent naming, references to details or sheets that don't exist, and grid / level inconsistencies.

Return a severity-ranked list (High / Med / Low) with sheet reference and a suggested fix for each. This is a pre-issue check, not a certification.

[Attach]
The full drawing set as a PDF and your practice's pre-issue QA checklist. Feeding your own checklist makes the review test the things your office actually cares about, in your language.
C04“Build a room finishes schedule from this plan.”Finishes
From this plan [attach / describe rooms], build a room finishes schedule as a table: Room No., Room name, Floor, Skirting, Walls, Ceiling, Ceiling height, Notes.

Use sensible defaults for a [commercial office / residential] fit-out and mark every assumption clearly so I can correct it. Ready for Excel.
The plan and your standard finishes legend or FF&E schedule. Your legend anchors the defaults so the schedule uses codes you recognise rather than invented ones.
C05“Build a window schedule from these elevations.”Window schedule
I'll attach elevations. Build a window schedule table: Window No., Location, Width × Height, Head height, Operation (fixed / awning / sliding), Glazing type, Frame finish, Notes.

One row per window, grouped by elevation. Flag missing info instead of assuming.

[Attach elevations]
The elevations and your glazing or performance spec. The spec lets it fill glazing type and frame finish rather than flagging them as unknown.
C06“Standardise the general notes across this drawing set.”Notes
I'll paste the general notes from several sheets in my drawing set. They've drifted out of sync.

Consolidate them into one clean, de-duplicated set of general notes, grouped by topic, in consistent numbering and plain imperative language. Flag any notes that conflict so I can decide.

[Paste notes]
The general notes from every sheet that has drifted, plus your practice's standard general-notes library. The standard set gives it the correct wording to consolidate toward.
C07“Draft a clear revision cloud description for this markup.”Revision
I'll describe a change I've clouded on a drawing. Write a concise, professional revision description for the revision schedule (one line), plus a slightly longer note for the transmittal if needed. Use clear, neutral contract-admin language.

[Describe the change]
The marked-up drawing or a description of the clouded change, and your revision-schedule format. A couple of past revision descriptions help it match your house phrasing.
C08“Suggest 3 ways to detail this parapet for waterproofing.”Detail
I have a [concrete / blockwork] parapet on a [flat membrane roof]. Suggest 3 ways to detail it for reliable waterproofing, each with: membrane upstand height, capping / flashing arrangement, fall, and the key failure risk it addresses.

Reference relevant Australian practice (NCC, membrane manufacturer upstand minimums). Note which is most robust vs most economical. Describe it clearly enough that I can draw it.
Your roof build-up and the membrane manufacturer's standard details and upstand minimums. Their published details keep the options within warrantable practice, not just plausible geometry.
C09“Summarise the consultant's redlines into an action list.”Redline
I'll paste / attach a consultant's redlined markups. Summarise every comment into an action list: Item | Sheet / location | What they want | Discipline responsible | Priority.

Group by discipline. Flag anything unclear or that needs a decision from me.

[Attach redlines]
The consultant's marked-up PDF at readable resolution, and your discipline / trade list so the responsibility column maps to your actual team.
C10“Build a drawing register from this issue sheet.”Register
From this issue information [attach / paste], build a drawing register table: Drawing No., Title, Current revision, Scale, Status, Date, Notes.

Sort by number, group by discipline / series. Flag any gaps in the numbering sequence. Ready for Excel.

[Attach]
The issue sheet or transmittal, and your practice's drawing-numbering standard. The numbering standard lets it spot true gaps in the sequence rather than guessing at your convention.
Code, planning & tenders
Reading the rules and winning the work. Compliance pre-checks that cite a clause for every claim, and the writing — EOIs, capability statements, awards, fee letters — that usually gets squeezed into the last hour before a deadline.
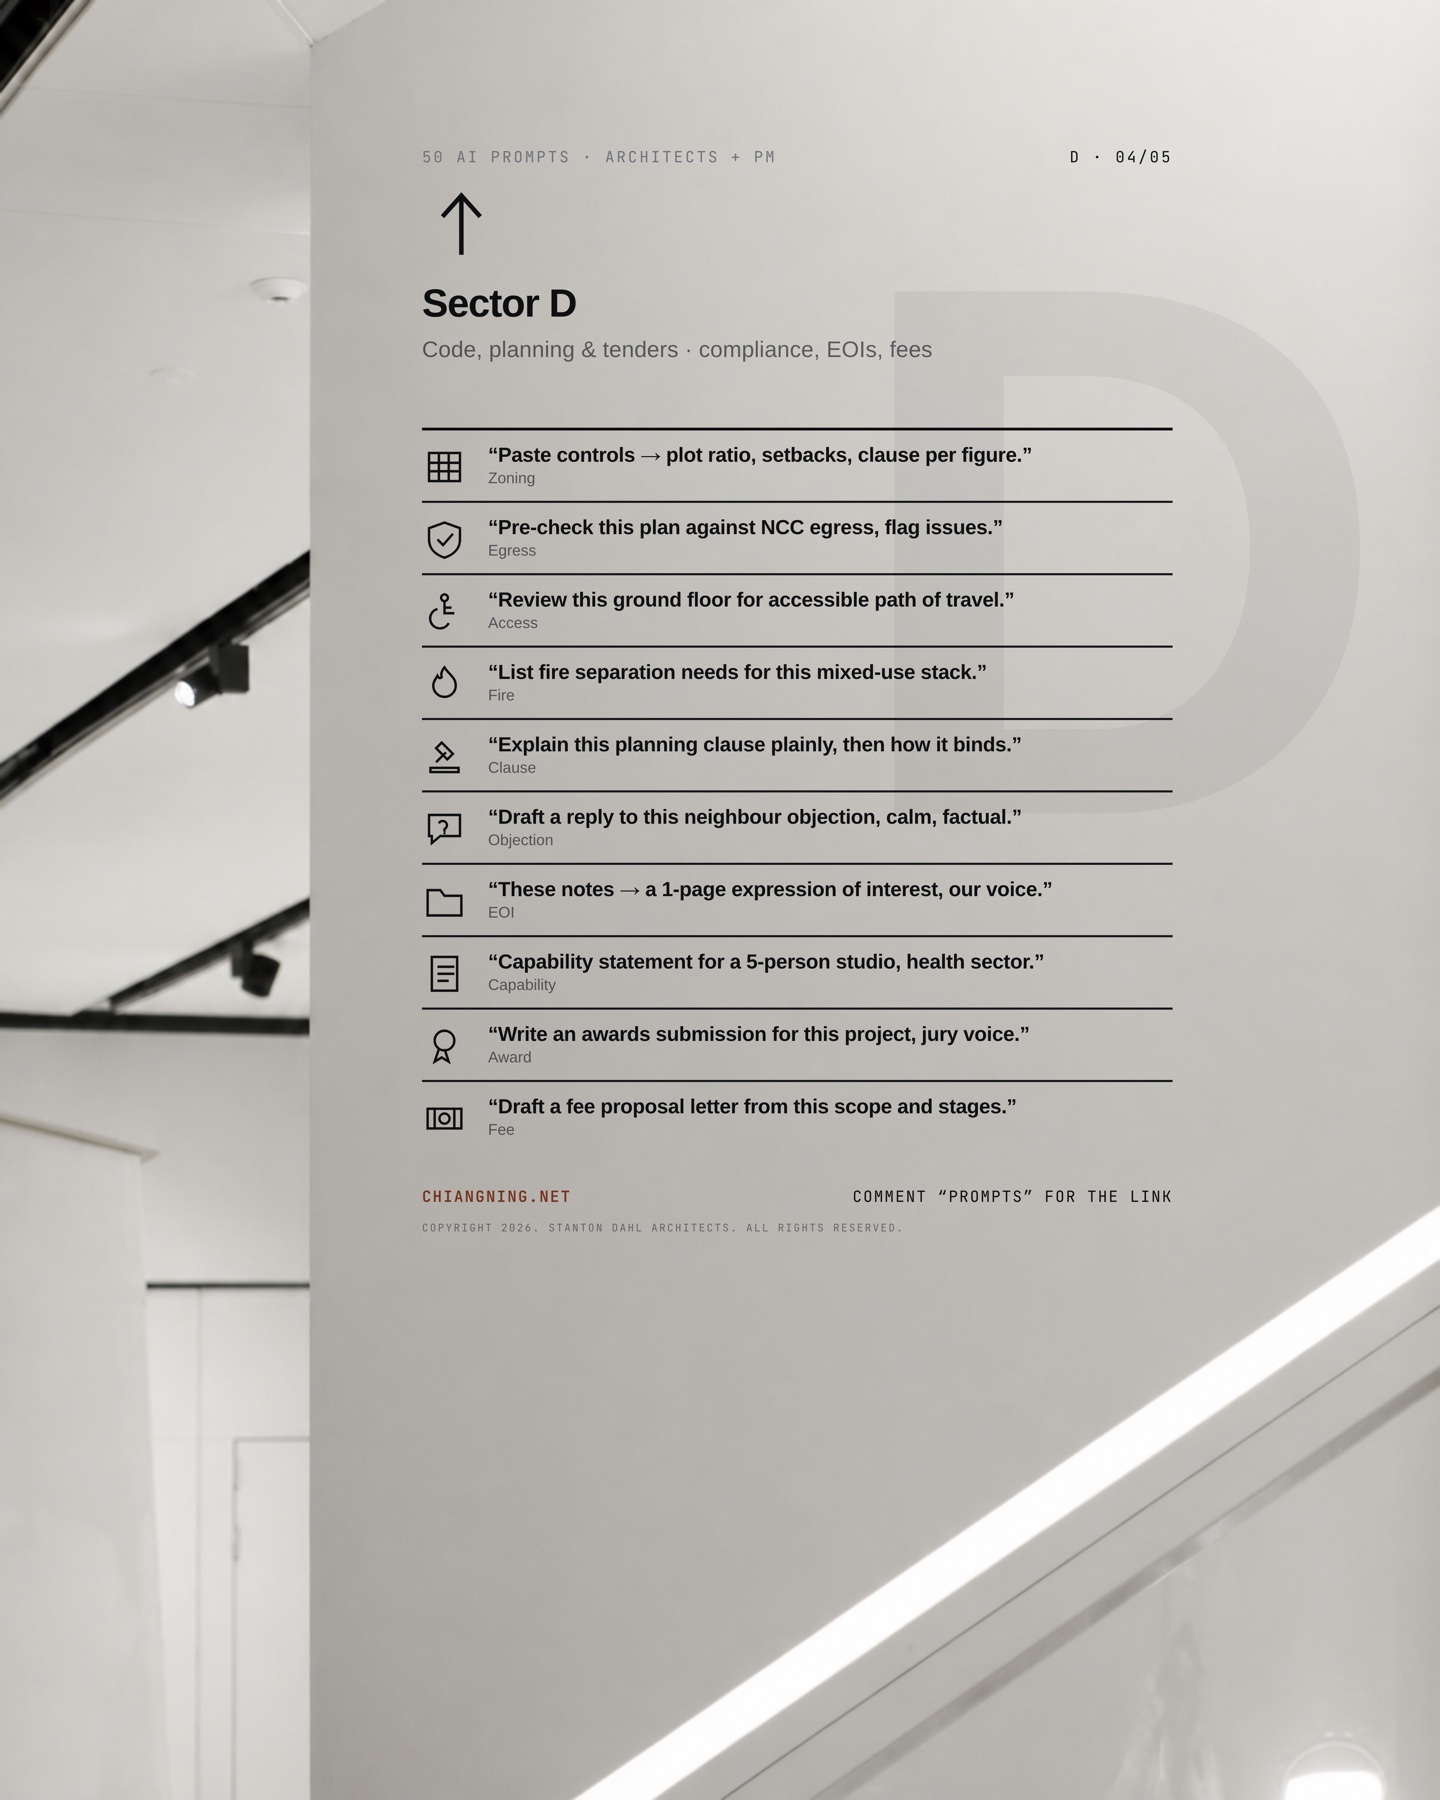
D01“Paste controls → plot ratio, setbacks, clause per figure.”Zoning
I'll paste the planning controls for my site. Extract into a table: Control | Figure / requirement | Governing clause | Notes.

Cover at minimum plot ratio / FSR, height, all setbacks, site coverage, and parking. Quote the clause for each figure — do not estimate. List anything you can't find so I can check.

[Paste controls]
The actual planning controls or scheme extract for the site, including overlay schedules. Paste the source text so every figure can be tied back to a clause instead of estimated.
D02“Pre-check this plan against NCC egress, flag issues.”Egress
Act as a building-code pre-checker (NCC / BCA, [Class ___] building). I'll attach a floor plan. Check egress fundamentals: number of exits, travel distances to and between exits, dead-end limits, exit widths, and door swing directions.

Return a ranked list of likely non-compliances with the relevant NCC clause and a suggested fix. This is a design-stage pre-check, NOT certification — advise verifying with the building surveyor.

[Attach plan]
A scaled floor plan, the building class, the rise in storeys, and the occupancy or population if known. The class and population drive nearly every egress figure — without them the pre-check stays generic.
D03“Review this ground floor for accessible path of travel.”Access
Review this ground-floor plan [attach] for an accessible path of travel under [AS 1428.1 / NCC]. Check: continuous accessible path from boundary / car park to entry, door clear widths, circulation space at doors, ramp gradients, and accessible sanitary facilities.

List issues with the clause and a fix. Pre-check only — confirm with an access consultant.

[Attach plan]
The ground-floor plan with door widths shown, the car-park and boundary levels, and the applicable AS 1428.1 edition. Levels matter — the ramp-gradient check needs the falls, not just the plan.
D04“List fire separation needs for this mixed-use stack.”Fire
I have a mixed-use building: [e.g. retail ground floor, office levels 1–3, residential above]. List the fire-separation requirements between these uses under the NCC: required FRLs for separating floors / walls, any fire-isolated exits, and key compartmentation issues.

Note the governing provisions. Design-stage guidance only — confirm with a fire engineer / surveyor.
A stacking diagram or section showing the use and class on each level. The clearer the vertical arrangement, the more precise the separation requirements.
D05“Explain this planning clause plainly, then how it binds.”Clause
I'll paste a planning clause. First explain in plain English what it actually requires. Then explain how it binds my project: is it mandatory or discretionary, what triggers it, and what a council would look for. Finish with what I'd need to demonstrate to satisfy it.

[Paste clause]
The clause text in full and the planning scheme it sits within. Context around the clause lets it judge whether the control is mandatory or discretionary.
D06“Draft a reply to this neighbour objection, calm, factual.”Objection
I'll paste a neighbour's objection to our planning application. Draft a calm, factual, respectful response that acknowledges their concern, states the relevant facts and controls, and explains how the design responds — without being defensive or dismissive. Keep it professional and concise.

[Paste objection]
The neighbour's objection letter, and the approved controls or your design-response notes. Grounding the reply in the real controls keeps it factual rather than defensive.
D07“These notes → a 1-page expression of interest, our voice.”EOI
Turn these rough notes into a polished one-page expression of interest for [project / client]. Structure: who we are (2 lines), relevant experience, our understanding of this project, why us, and the next step.

Confident but not boastful, specific not generic. Match a considered architect's voice.

[Paste notes]
The tender or EOI brief, your rough project notes, and your practice's project list or past EOIs. The past submissions carry your voice and evidence; the brief tells it what the client is actually scoring.
D08“Capability statement for a 5-person studio, health sector.”Capability
Write a capability statement for a [5-person architecture studio] targeting the [health / aged-care] sector. Cover: studio profile, relevant sector experience, key personnel and roles, services, and differentiators.

Keep it to one page, confident and evidence-led. Mark [placeholders] for project names and figures I need to insert.
Your studio profile, relevant project sheets, and key-staff CVs. Real project names and figures are what turn a generic capability statement into an evidence-led one.
D09“Write an awards submission for this project, jury voice.”Award
Draft an awards submission for [project] targeting [award / category]. First tell me the structure and word limits typical for this award. Then write the submission in the register that jury actually rewards — quiet, precise, idea-led — covering the design response, resolution and outcome.

Use only facts I provide; mark gaps with [placeholders].

[Describe project]
The award category brief and word limits, plus the project facts, credits and consultant list. Accurate credits and facts are what keep the submission honest and jury-ready.
D10“Draft a fee proposal letter from this scope and stages.”Fee
Draft a professional fee proposal letter for [client / project]. I'll give the scope and stages. Include: brief intro, scope of services by stage (concept, DA, CD, tender, CA), fee basis and amount per stage, exclusions / assumptions, and payment terms.

Australian architectural practice conventions, clear and client-friendly. Mark [placeholders] for figures.

[Give scope + stages]
The agreed scope and stages, your fee scale or rate card, and a past fee letter in your house format. Your own template keeps the terms, exclusions and tone consistent with what you always send.
PM, client & practice
Running the job and the relationship. Programmes and Gantt charts, RFIs and submittals, bid comparisons and risk registers — plus the client comms that decide whether a hard conversation lands well or badly.
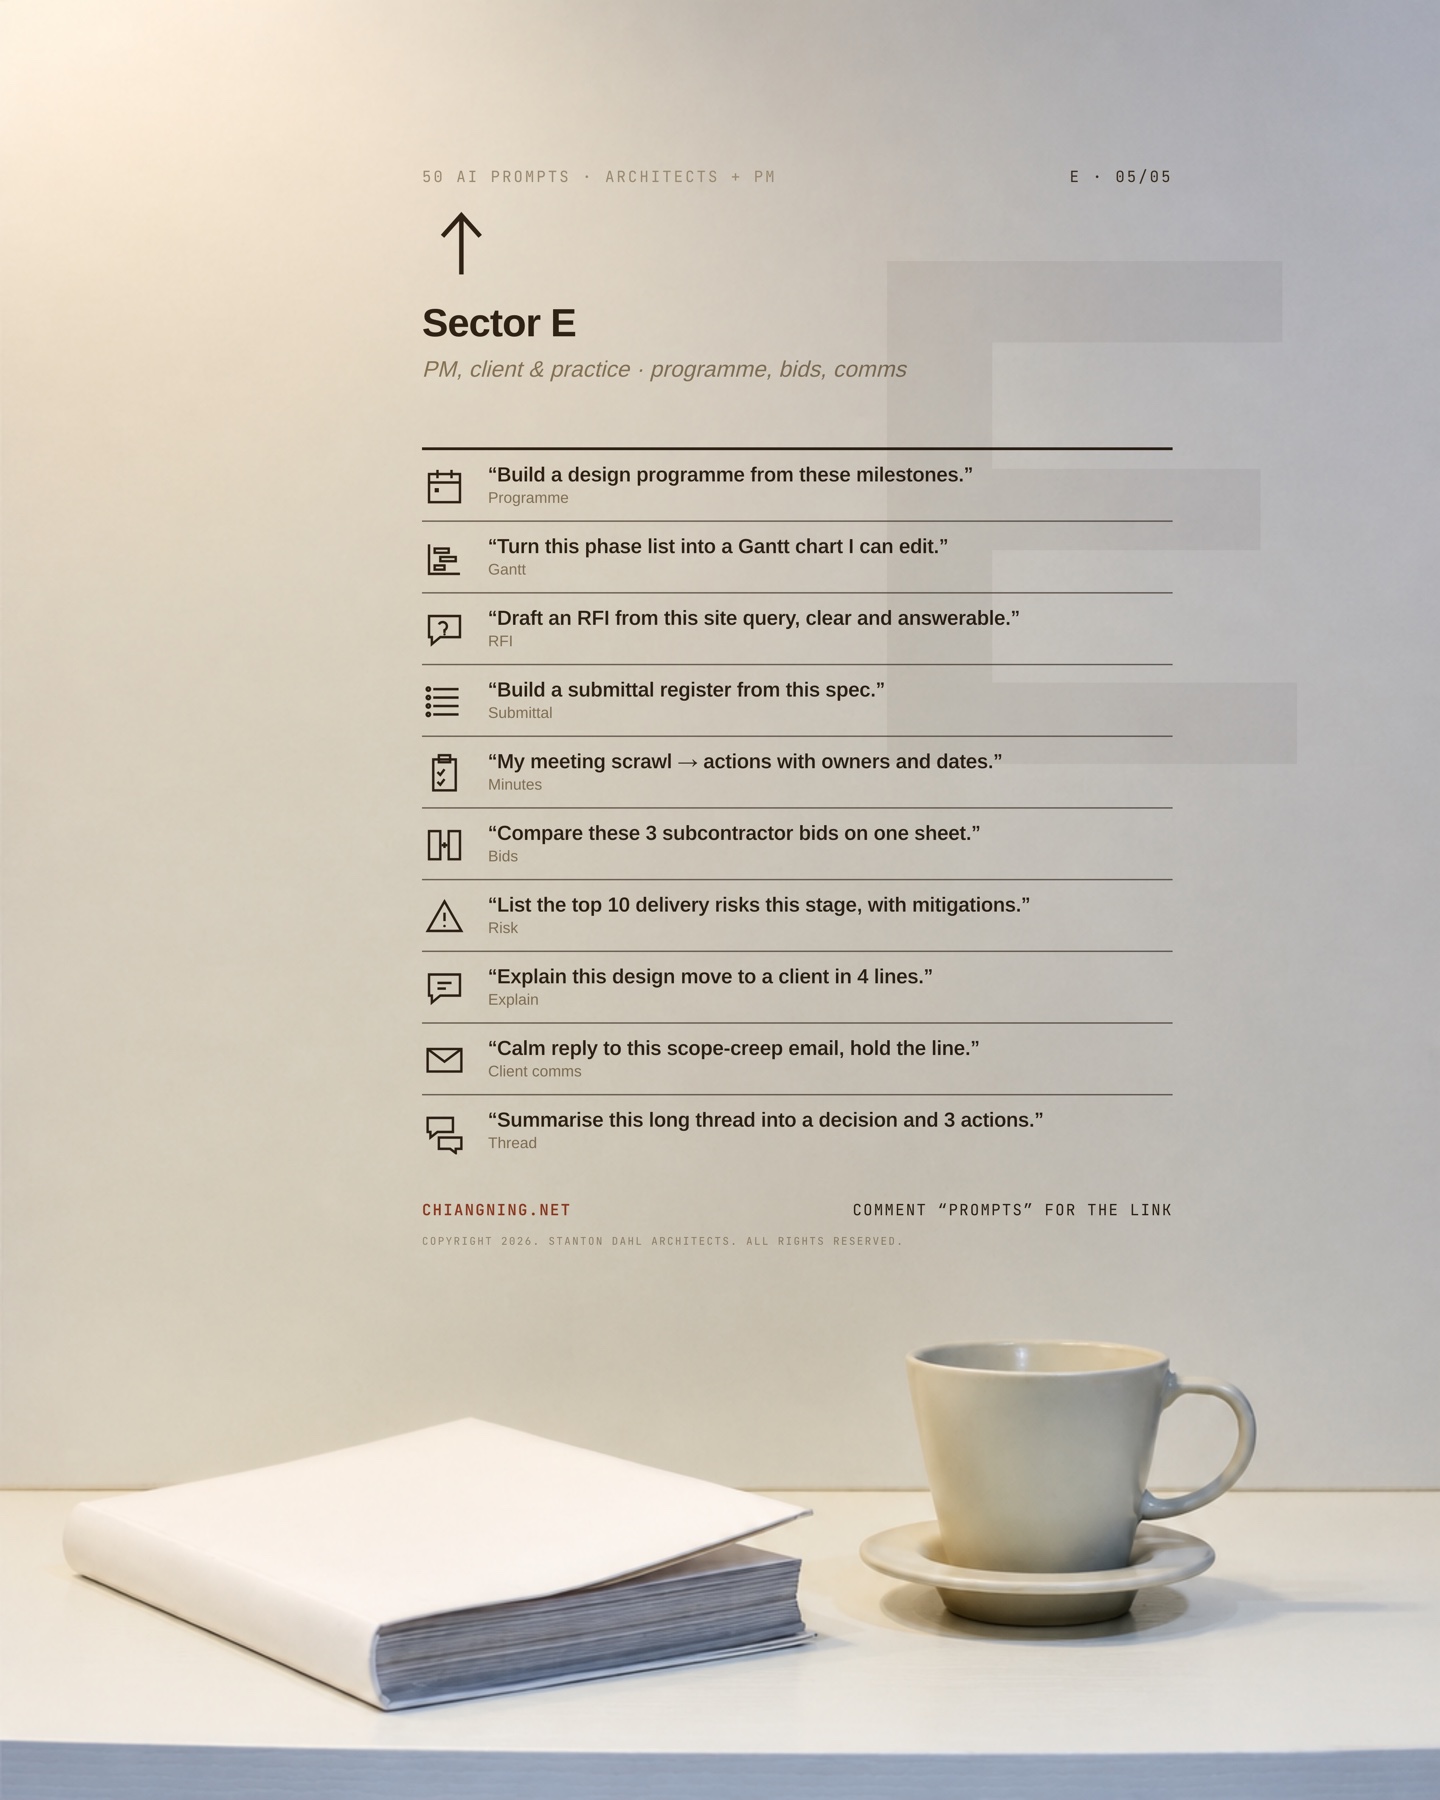
E01“Build a design programme from these milestones.”Programme
I'll give you the key milestones and dates for [project]. Build a design programme, working backwards and forwards: list stages, durations, dependencies, and the critical path.

Present as a table (Stage | Start | Finish | Duration | Depends on) and flag any dates that look unrealistic given the dependencies.

[Give milestones]
The key milestones and any fixed client or authority dates, your consultant list, and a past programme in your house format. Naming the fixed dates lets it flag which downstream dates are unrealistic.
E02“Turn this phase list into a Gantt chart I can edit.”Gantt
I'll paste a list of project phases with durations. Produce (a) a clean phased table, and (b) the same data as a Mermaid Gantt chart code block I can paste into a Markdown editor to render and edit. Include milestones as diamonds.

[Paste phases]
The phase list with durations and dependencies, and the milestones you want shown as diamonds. Clear dependencies are what make the Gantt sequence correctly rather than stacking everything in parallel.
E03“Draft an RFI from this site query, clear and answerable.”RFI
Turn this site query into a clear, single-issue RFI: a specific question, the background / context, the drawings / specs affected, the impact if unanswered (cost / programme), and a proposed answer if I have one.

Written so the recipient can answer it in one reply.

[Describe the query]
The site query or a photo of the condition, the affected drawings and spec sections, and your RFI template. Pointing at the exact drawings lets it state the impact precisely.
E04“Build a submittal register from this spec.”Submittal
I'll paste specification sections. Extract every submittal required (shop drawings, samples, product data, certificates) into a register: Item | Spec section | Type | Responsible sub | Status.

Group by trade / section. Flag sections where submittal requirements are unclear.

[Paste spec]
The specification sections in full and your trade or package breakdown. The trade breakdown lets it assign each submittal to the responsible sub rather than leaving that column open.
E05“My meeting scrawl → actions with owners and dates.”Minutes
I'll paste my rough meeting notes. Produce clean minutes: a short summary, then a decisions list, then an actions table (Action | Owner | Due date | Status).

Infer owners / dates only where clearly implied and mark inferred ones with a (?). Neutral, professional tone.

[Paste notes]
Your raw notes or the meeting transcript, the attendee list with roles, and your practice's minutes template. Roles let it infer owners correctly; the template keeps the numbering and headings in your house style.
E06“Compare these 3 subcontractor bids on one sheet.”Bids
I'll paste 3 subcontractor bids for [trade]. Line them up on one comparison sheet: scope items down the side, bidders across the top, price per item, totals, and a column flagging scope gaps, exclusions or outliers.

End with a short plain-English read on which is genuinely lowest once scope is normalised.

[Paste bids]
The three bid PDFs and the tender scope or bill of quantities they were priced against. The scope is the baseline that lets it normalise the bids and spot the real gaps and exclusions.
E07“Risks that actually change a go/no-go call, not a list nobody reads.”Risk
I'm making a specific decision: [e.g. go / no-go on this tender, or whether to proceed with this design change]. Build a risk register that helps me make THAT call — not a generic list.

For a [project type] at [stage], give the risks that genuinely bear on the decision. For each: the risk, likelihood (H / M / L), impact (H / M / L), a practical mitigation, and — the point of the whole exercise — how it should sway the decision (proceed / proceed with conditions / stop).

Rank by exposure (likelihood × impact) and drop any risk that wouldn't change the call, however real. End with a one-line recommendation on the decision and the two or three risks that drive it.

[State the decision + measure of success, then paste the business case / project specifics]
The decision this register has to inform — go / no-go on the tender, or whether to proceed with a design change — plus your business case and measure of success, your risk-register template with its categories and scoring, and the contract and current programme. Lead with the decision: a register tied to a call gets read and acted on; a generic list of risks is just another document nobody opens.
E08“Explain this design move to a client in 4 lines.”Explain
I'll describe a design decision. Explain it to a non-architect client in 4 short lines: what we did, why, what it gives them, and what it costs / trades off.

Warm, plain, jargon-free — the way you'd explain it across a table.

[Describe the design move]
The design decision in your own words, and a line on the client's priorities — budget, time, look, resale. Knowing what they care about lets the explanation lead with the benefit that matters to them.
E09“Calm reply to this scope-creep email, hold the line.”Client comms
I'll paste a client email asking for something outside our agreed scope. Draft a warm, professional reply that acknowledges the request, confirms we can do it, and clearly notes it is a variation to scope / fee / programme — holding the line without friction.

Offer to proceed on their confirmation.

[Paste email]
The client's email, and your signed fee proposal or scope document. Quoting the agreed scope is what lets the reply hold the line on the variation without friction.
E10“Summarise this long thread into a decision and 3 actions.”Thread
I'll paste a long email / chat thread. Cut through it: state the single decision that was reached (or the decision still needed), then the 3 most important actions with owners. Ignore the noise.

If no decision was reached, say what's blocking it.

[Paste thread]
The full email or chat thread, top to bottom. The complete thread is the input — cutting it short is what makes it miss the decision buried in the middle.
The tool changes. The thinking doesn't.
None of these fifty replace judgement. They draft the door schedule, flag the egress issue, line up the bids and hold the line on the scope-creep email — the repeatable shape of the work. What they hand back is a fast, structured first pass that you then read with the eye only you have: the site, the buildability, the read on what the client did not say.
And point each one at a decision. A risk register only earns its place if it moves a go/no-go on the tender or a design change; a bid comparison exists to pick a builder; a programme exists to protect a date. Before you send a prompt, know the call it is meant to improve — and tell the model what that call is. An output tied to a decision gets read and acted on. A list produced for its own sake is just another document nobody opens.
Do not try to use all fifty this week. Pick the one document you write again and again in the same shape, copy that prompt, and use it on your next real job. Then add the next.
The full-wall sheet at the top holds all fifty in one view — save it, pin it above the desk, or drop it in the studio channel. Every prompt on this page is free to copy and use on client work.