GPT-6 Astra got 60% of my litmus test on the first prompt. (the last 40% is where architects live)
The Royal Exhibition Building, the Grand Dame of Melbourne, rebuilt in Blender by an AI. What it got right, what it cost, and why the last 10 to 20% still belongs to the architect.
For the last 12 months I've run the same test on every AI 3D tool I could get my hands on. 1 building: the Royal Exhibition Building in Carlton Gardens.
Hunyuan 3D and 2 other generators all gave me something building-shaped. None of them gave me the building. A lot of the details were wrong, and not slightly wrong. Totally wrong. Nothing came close to what I'd call a professional bar.
So when GPT-6 Astra came out, I ran the test again. This time it didn't generate a mesh from a picture. It drove Blender.
01Why this building is the test
Everyone in Melbourne knows what it looks like. That's the point. Get the dome wrong or flatten the fanlights and anyone who has walked past it will notice.
It's also hard. A Latin cross with a 500 ft nave. A double-shell dome that tops out around 67 m. A 40 ft fanlight over the south entrance, with a radiating pattern of ellipses and circles borrowed from the Crystal Palace. Ornament on every bay. And the whole building sits about 7.7 degrees off the cardinal grid, which catches out anyone who measures it off a map.
And it's documented. There's a contemporary description of the building published by the Exhibition Commissioners in 1882, the 1879 contract drawings, a conservation management plan, and a 601 page World Heritage nomination. So the answer can be checked.
A test is only useful if you can mark it. This building can be marked.
02The Grand Dame
Joseph Reed, of Reed and Barnes, designed it for the Melbourne International Exhibition of 1880. It went up in Carlton Gardens as the permanent heart of a much larger exhibition complex, and it came back into service for the Centennial International Exhibition of 1888.
Then it did something no exhibition hall was built for. On 9 May 1901 the Duke of York opened the first Federal Parliament of the Commonwealth of Australia inside it. Tom Roberts painted the day. So did Charles Nuttall, and his version still hangs on the mezzanine. While the new Federal Parliament borrowed Victoria's Parliament House on Spring Street, the Victorian Parliament moved into the building's western annexe, and stayed there until Canberra was ready in 1927.
It's been a lot of things since. A fever hospital for 1,800 patients during the 1919 Spanish flu. Air force barracks in the Second World War. Home of the Motor Show and the Home Show. And for generations of Melbourne students, the exam hall. If you went to school here, there's a fair chance you sat an exam under that dome.
Most of what surrounded it has gone. The temporary halls came down after 1880, the western annexe in 1961 and the eastern annexe in 1979. What survives is the Great Hall, and on 7 July 2004 it was inscribed on the World Heritage List with Carlton Gardens.
The Great Hall as it stands today is what I asked Astra to model.
03First prompt: 60%
My first prompt came back with something I'd give about 60%. It was already recognisably the building. That's already further than 12 months of image-to-3D tools got me.
The difference is in how it works. Astra doesn't hand you a mesh. It writes Python and runs it inside Blender through the Blender MCP, so every wall, window, truss and urn is a real, editable object, named and sorted into groups: envelope walls, facade ornament, pavilions, portals, dome, interior structure. By the end the model held 18,672 objects, and the whole construction history is a folder of scripts you can run again from scratch.
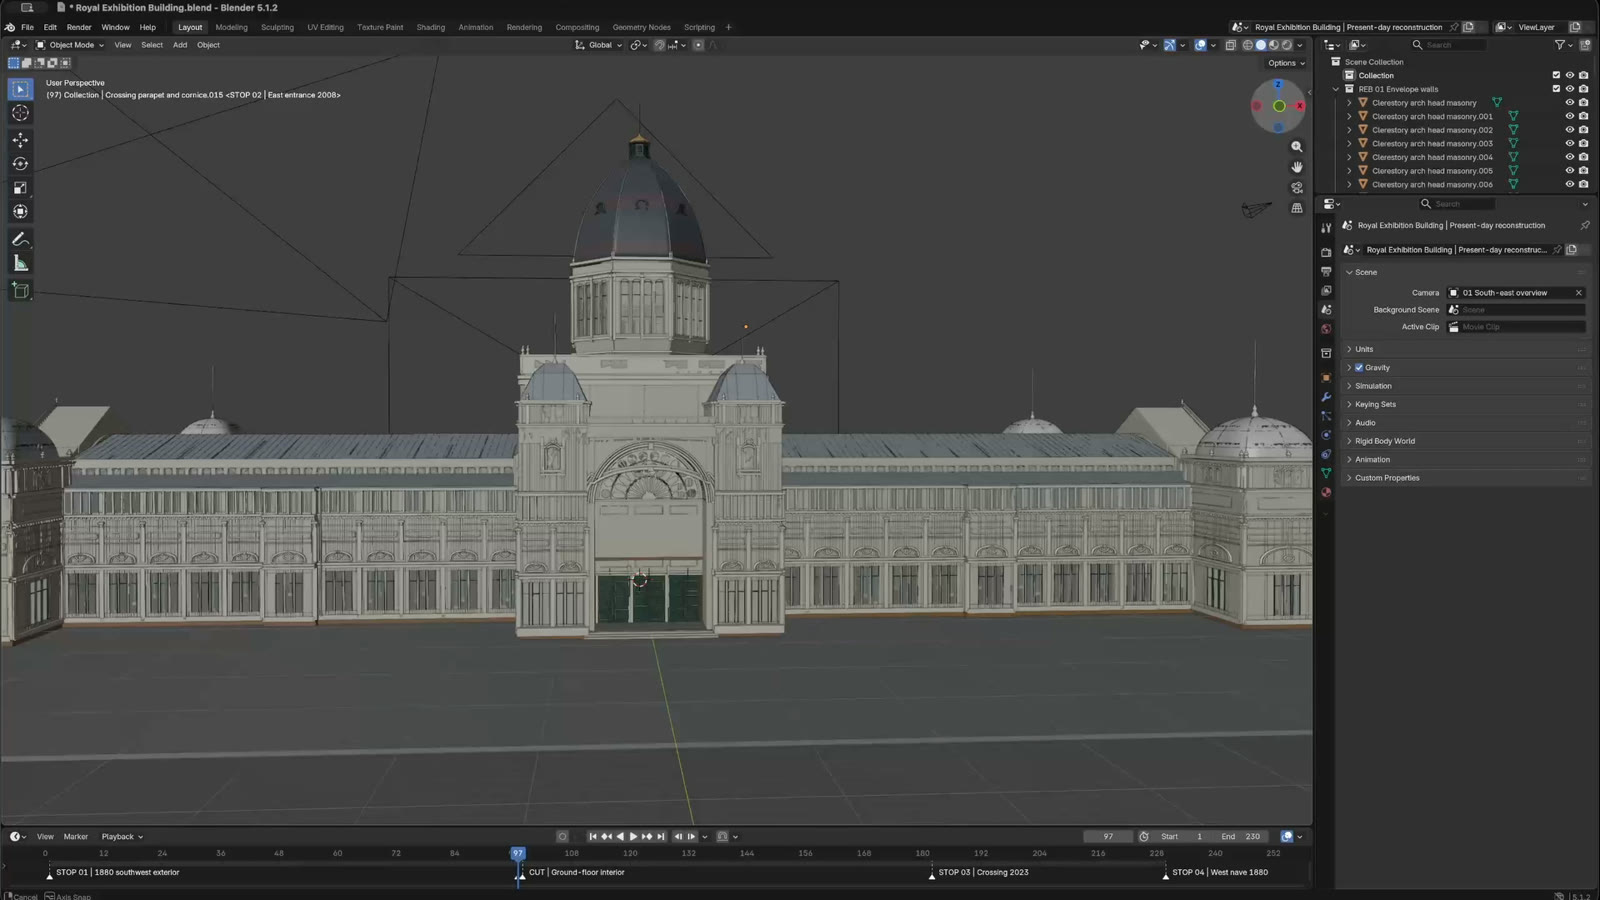
But 60% isn't a pass. Not for work that goes in front of a client.
04The last 40% cost 75% of my weekly limit
Here's the receipt. I burned through 75% of my weekly token limit on this one model.
The first 60% took 1 prompt. Everything after that was a loop: compare the model to the evidence, find what's wrong, rebuild it, check it again. Even with everything Astra can do, it took a few tries on each detail to get it as close as I wanted. That loop is where the tokens went.
But this was meant to be a professional piece of work, and I expect AI to get every detail right. So I set 3 tests.
05Test 1: every detail
Most of the fixes live here. A few from the revision log:
- Invented roof details. It had copied a stair-tower treatment onto all 4 corner pavilion roofs. They don't exist on the building. Removed.
- A band of glass that isn't there. The corner towers had an extra row of glazing under the 3 arched attic windows. The photographs show solid panelled wall. Rebuilt in masonry.
- The wrong roof form. The pavilion roofs came out as straight faceted hips. The real ones are curved mansards, with raised seams, small ventilation eyes and 2 scalloped bands. Rebuilt.
- Walls in the way. 4 gable walls blocked the crossing arches under the dome. Cut back, and the barrel soffits rebuilt.
- 260 duplicate ornaments stacked on top of each other, which showed up as black seams in the render. Removed.
One lesson from this stage is worth more than the rest. Astra ran automated checks on the model: 40,116 samples fired down at the roof and 5,970 across the walls, looking for any gap. None were found. The building had no holes.
It was still wrong. At one stage those checks passed while a covering layer sat over the fanlights and hid the panes. Only looking at it caught that.
A test can prove the building has no holes. It can't prove it's the right building.
Some fixes can't be made in isolation. The east entrance had too much plain masonry between the arch and the pediment, but lowering the pediment would have exposed the nave roof behind it, and that roof was itself at the wrong height. Details on a real building are connected.
06Test 2: side by side with the real building
I asked for the comparison to be done properly: model and photograph in the same frame, from the same position, with the photograph's date on it. Astra built a 56 second walkthrough with 4 stops, each one holding the model next to a dated photograph of the real building.
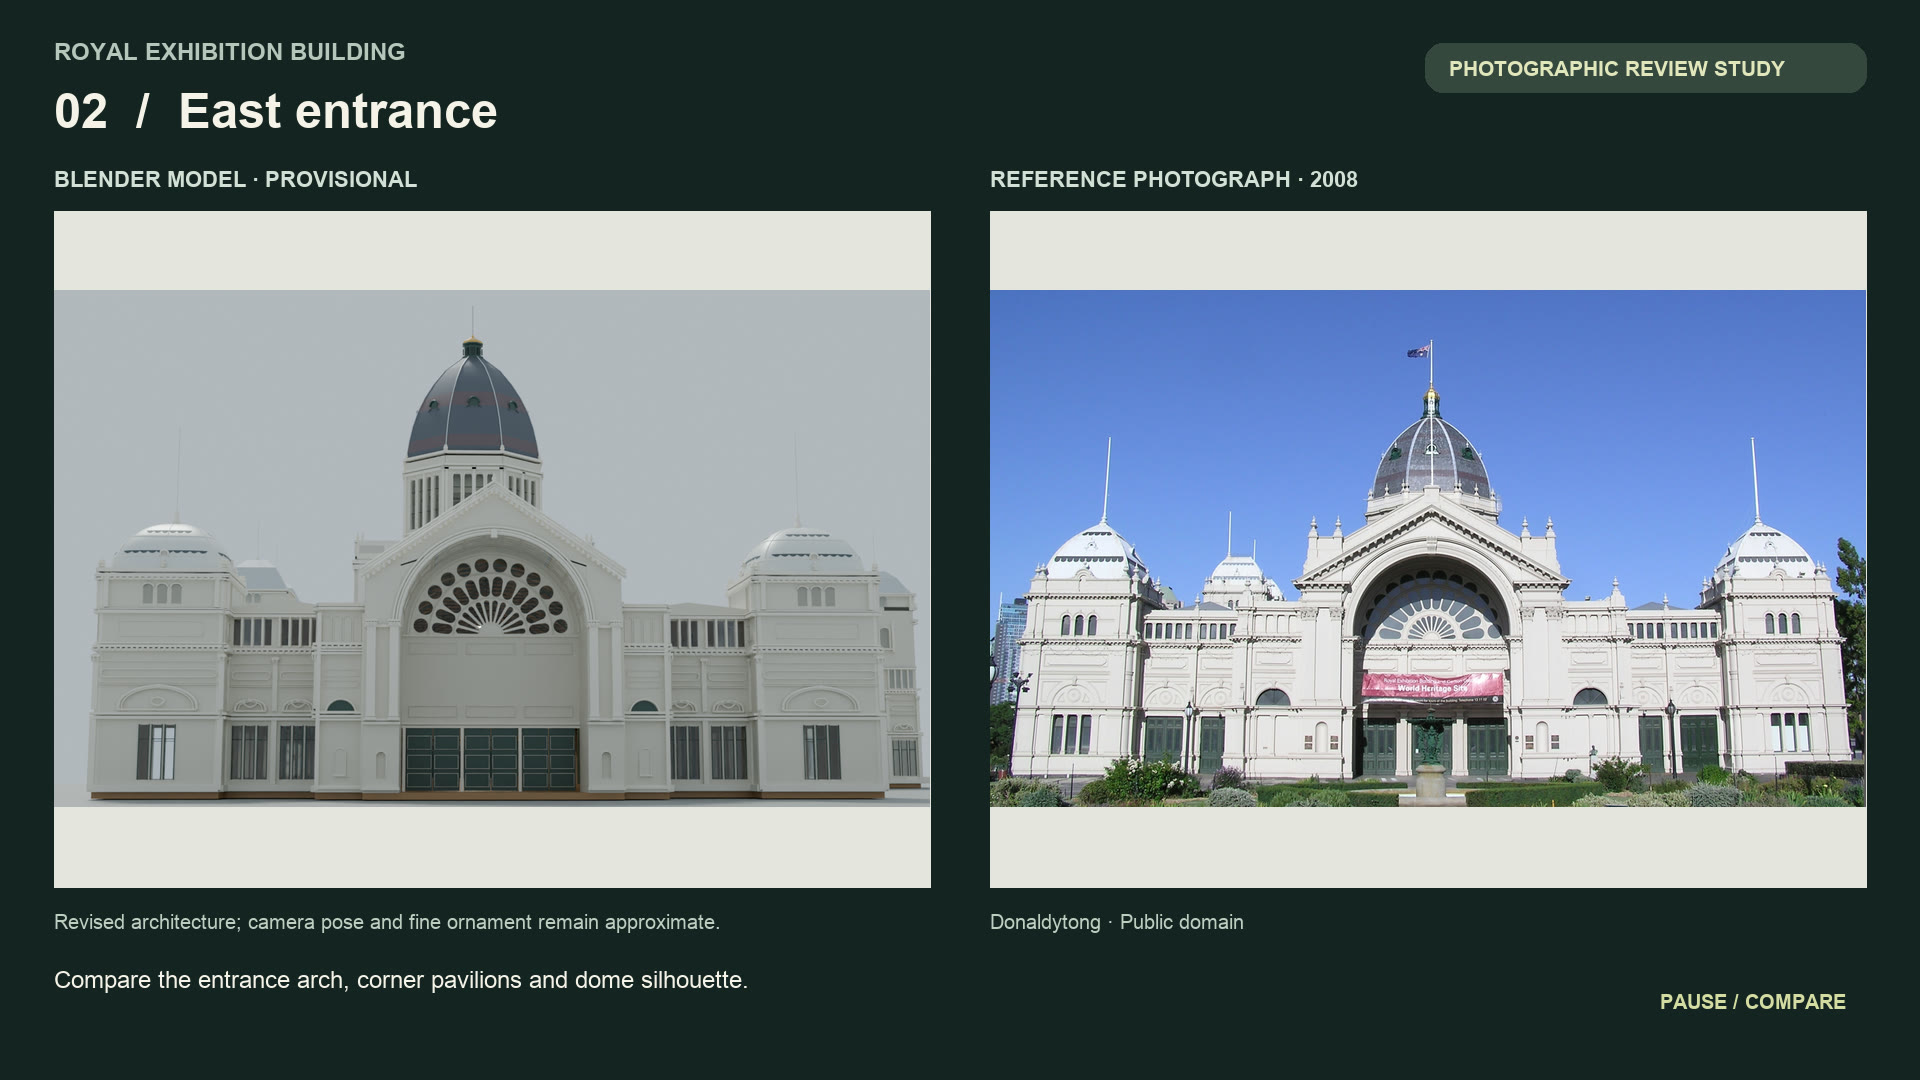
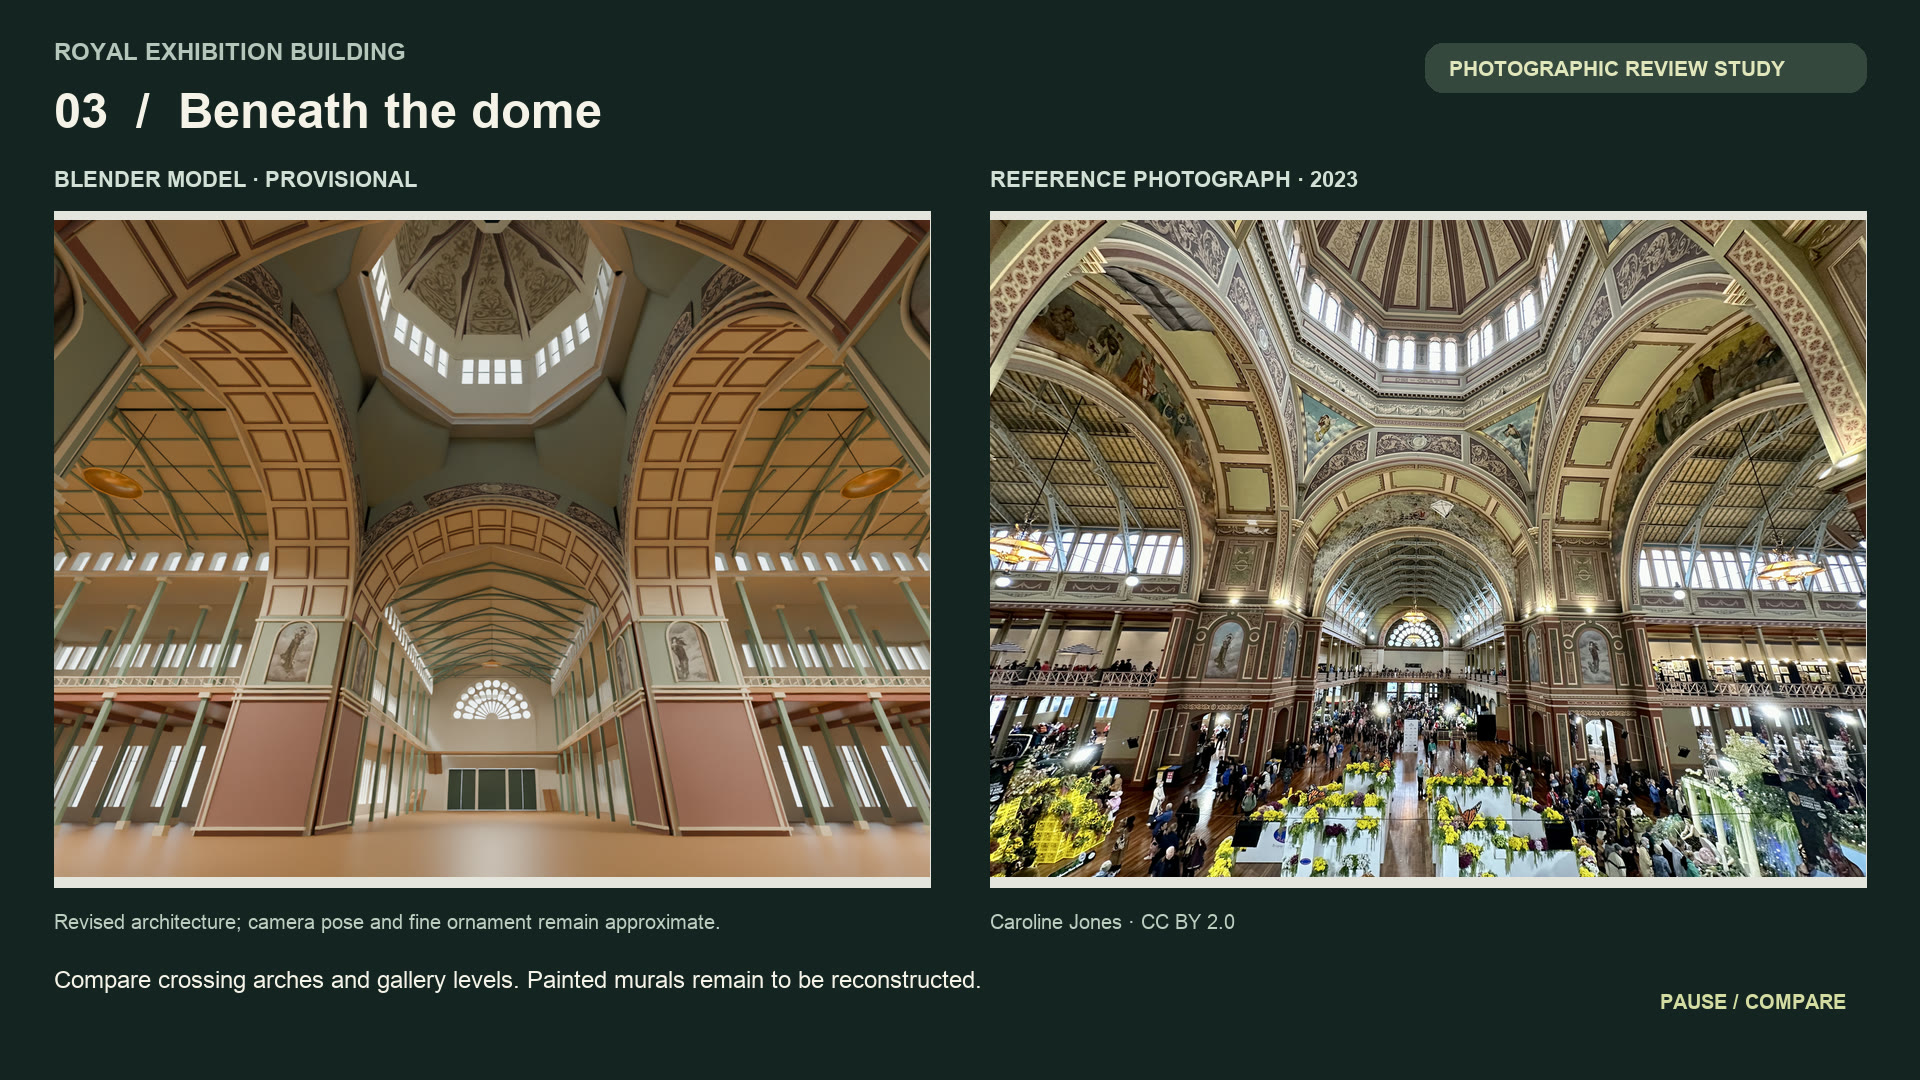
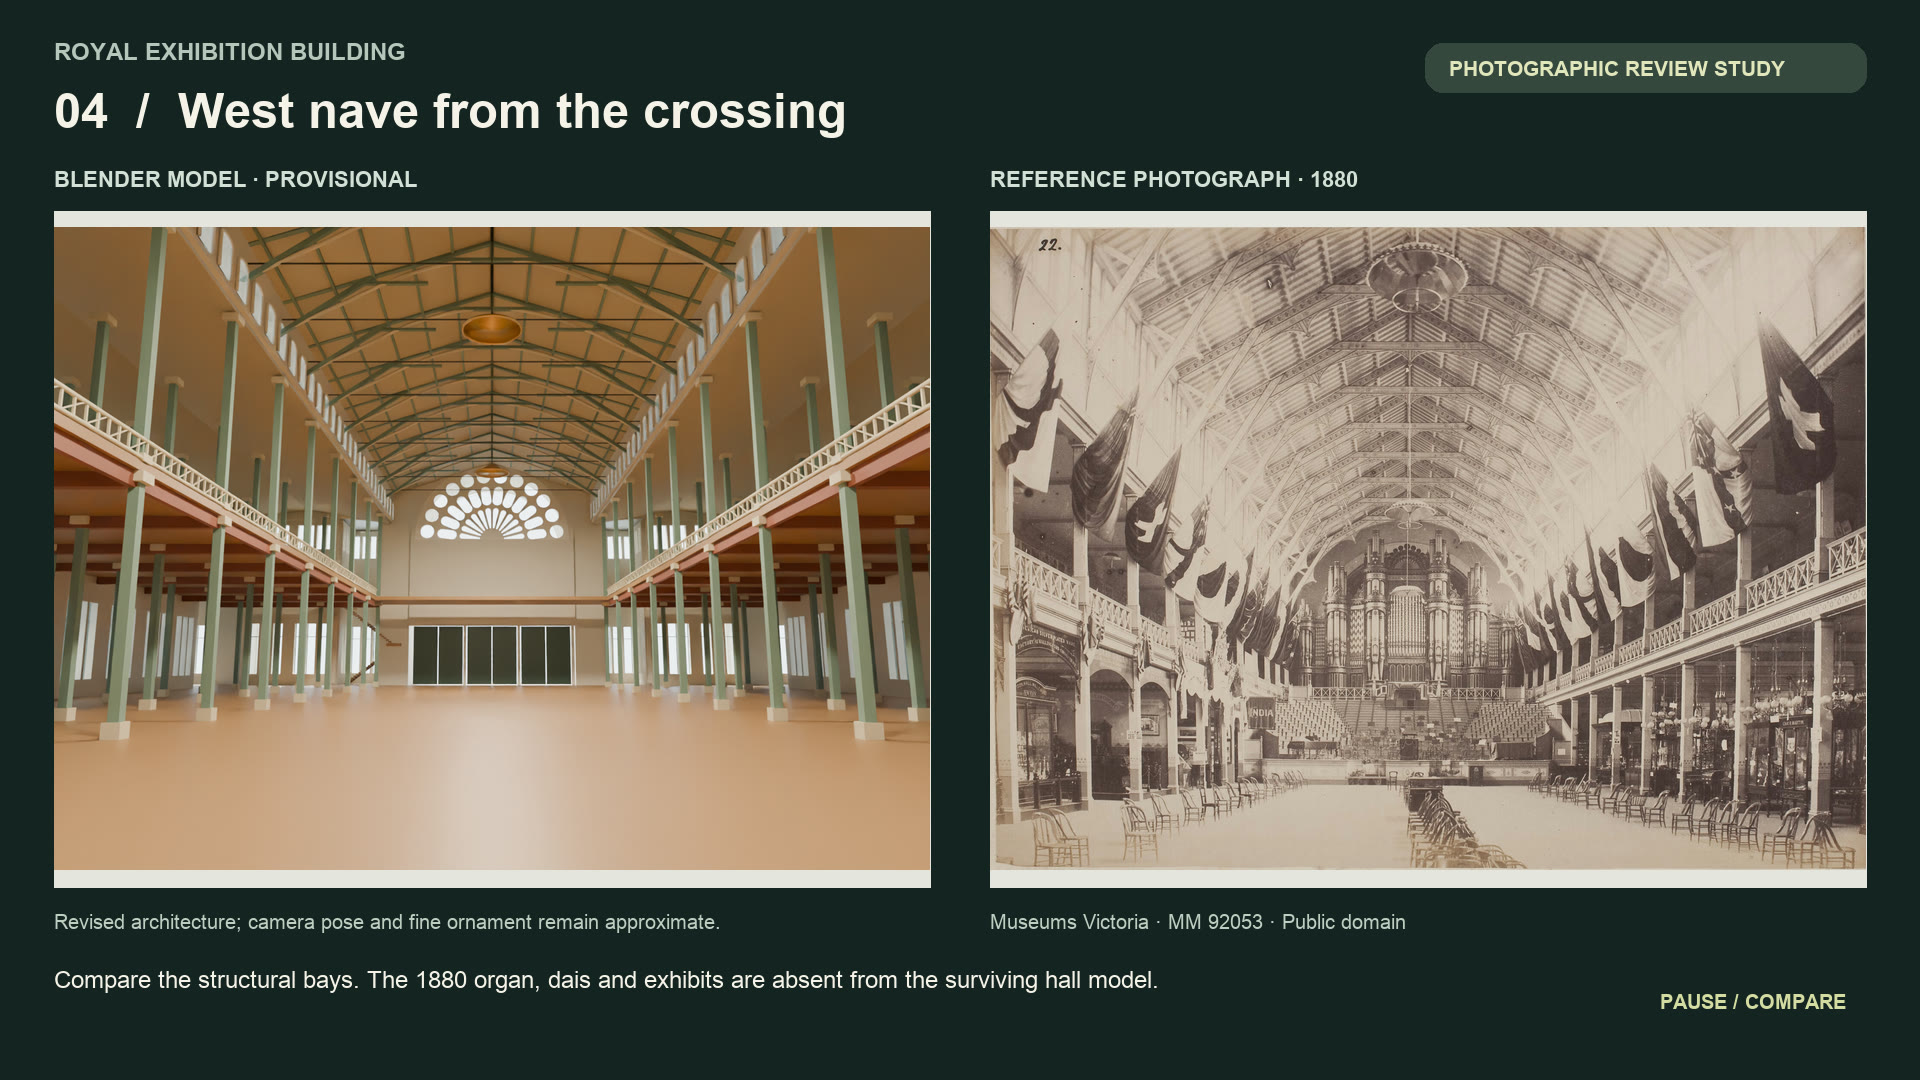
2 rules made these worth looking at. First, no reference photograph was warped to hide the gaps. The photographs are as they were taken. If the model is wrong, you see it.
Second, the camera comes before the model. When the dome didn't match an old photograph, the easy move was to rescale the dome. Astra tested the camera first instead, with the geometry untouched:
| Lens | Distance | Dome to pavilion, apparent width |
|---|---|---|
| 32 mm | 221 m | 0.769 |
| 64 mm | 434 m | 0.979 (+27.2%) |
| 128 mm | 861 m | 1.087 (+41.3%) |
Same building, same dome. Step back and zoom in, and the dome looks 41% bigger against the pavilion in front of it. The lens used for an 1880 photograph isn't recorded. Rescale the model to match a photo you haven't calibrated, and you've made the model wrong to match a camera.
07Test 3: true to the documents
This is the test I cared most about, because this building has the paperwork to pass it.
Start with the length. Search online and you'll find the building is 125 m, 150 m or 170 m long. The first is a bad conversion. The second is a rounding. The third comes from a latitude and longitude box drawn around a building that sits 7.7 degrees off north, which inflates it. The 1882 Official Record, the conservation management plan and a bay count off the 1879 contract drawing all land within 1% of the same figure: 500 ft, 152.4 m.
The first model read its heights off photographs. It had the dome promenade at 36.5 m. The Official Record says 100 ft, which is 30.48 m. So the heights were rebuilt to the documented figures:
| Element | Feet | Metres |
|---|---|---|
| Nave, internal height | 72 | 21.95 |
| Wall, ground to parapet | 52 | 15.85 |
| Gallery floor | 25 | 7.62 |
| Corner pavilion towers | 80 | 24.38 |
| Dome promenade | 100 | 30.48 |
| Inside of the cupola, above the floor | about 165 | 50.29 |
| Top of the dome, outside | 220 | 67.06 |
| South fanlight, diameter | 40 | 12.19 |
The building was designed in imperial, so the feet are the real figures. The metres are a conversion.
Here's where test 3 only partly passes. The width is still unresolved. The Official Record gives the nave as 160 ft, 48.8 m, wide inside. Scaled off the contract plan, the main block comes out at roughly 58 to 66 m. The mapped footprint says 95.0 m across. 3 sources, 3 answers, each measuring something different without saying so. 4 sources agree on the dome, so the model is scaled off the dome and never off the width.
The drawings can't settle it. All 13 Reed and Barnes contract drawings survive, signed in February 1879 and drawn at 16 feet to the inch. The copies I could get are about 1,100 pixels across. You can read the bay dimensions. You can't measure anything finer.
Readable is not measurable.
08Blender is built to film
This project changed how I think about Blender. I'd filed it as a tool for animators. It's one of the most useful visualisation tools an architect can have, and most of us don't touch it.
The simplest way I can put it: BIM is built to document, Rhino is built to model, Blender is built to film. You can move the camera the way a cinematographer would. You can put simple animated people in the scene walking up and down. And you can script a building into existence one piece at a time.
So I pushed it. The film at the top of this page is a time-lapse of the model assembling itself from west to east, 20 seconds of build and a 5 second orbit.
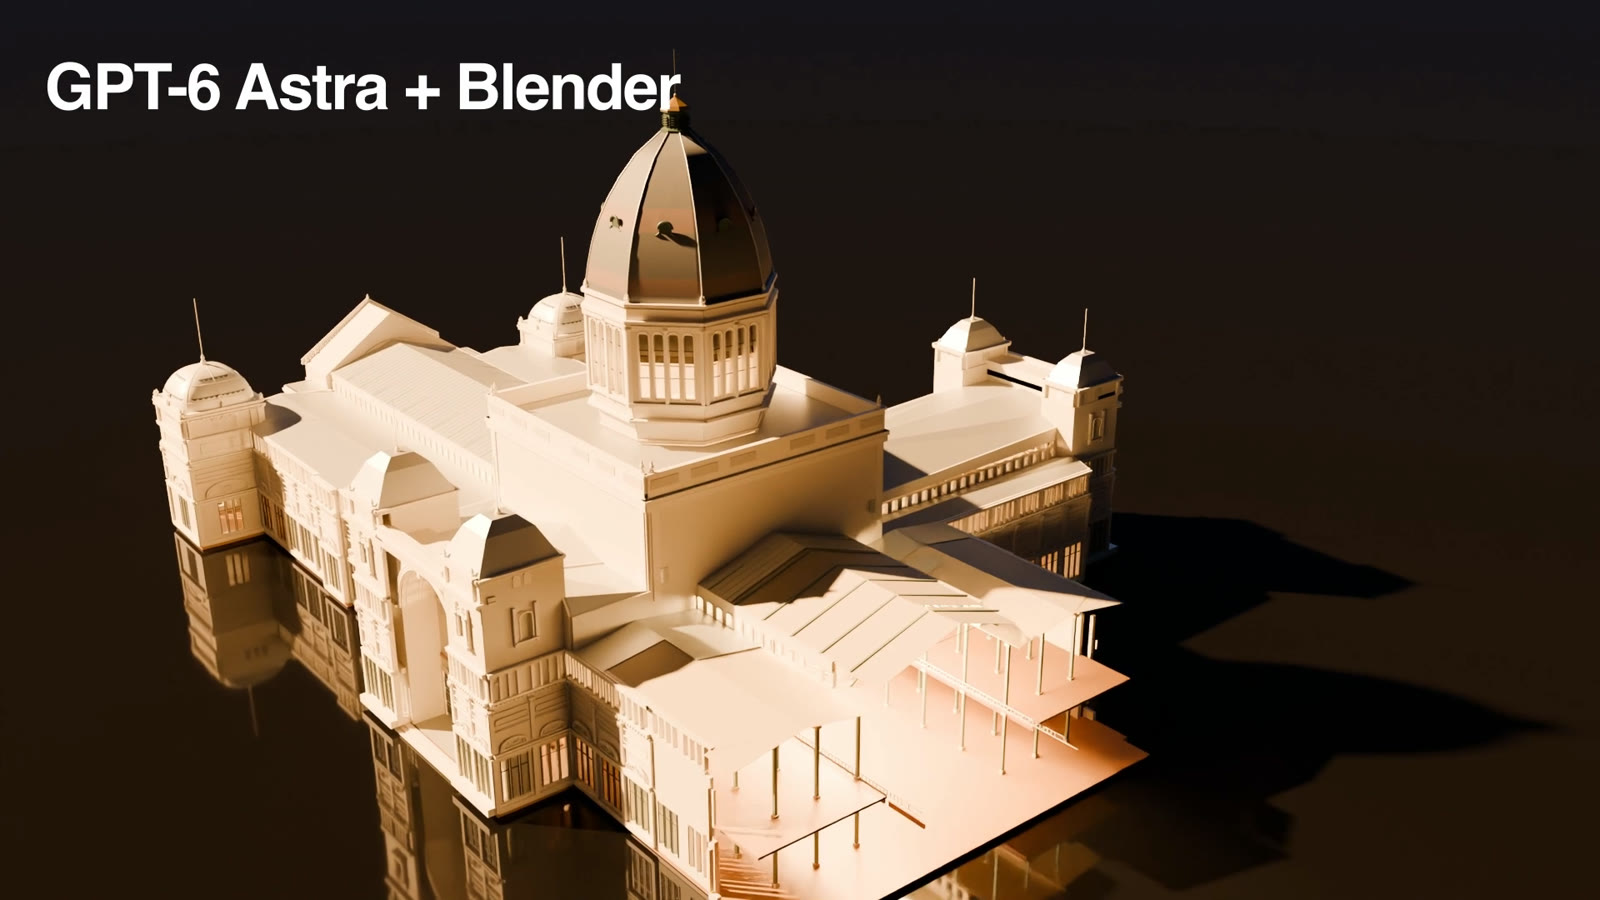
The trick is the order. Each slice of the building assembles the way it would be built: floor and galleries, then the timber structure, then the walls, the glazing, the ornament, and the roof last. So the unfinished end is always an open cross-section. There's no section cut anywhere in the file. The building explains how it's put together just by being built in the right order.
A few things that made it work, all written into the animation brief:
- The dome builds upward, not sideways. Sweep the dome west to east like everything else and half a dome hangs in the air. So it goes drum, shells, cupola, crown.
- Nothing arrives before what holds it up. Without a height rule, the roof boarding floated in over bays that had no walls yet.
- 1 script, no keyframes. Every object's start time is a number worked out from where it sits. Keyframing all 18,672 by hand would have meant about 56,000 keys, and retiming would mean doing it again.
- 1 continuous camera move. It follows the build, swings round so the dome rises against the finished west wing, settles on a three-quarter view and eases into the orbit. 3 faults were found and fixed along the way: a hard cut at 6.57 seconds, a moment where the camera was aiming 47 m east of the finished building, and a 2.9 second stop before the orbit.
That's a kind of control I'd never gone looking for in the tools I document buildings in.
0980 to 90%, and why that's still a win
After all of it, with 75% of my weekly limit gone, I looked at the model and had to be honest. It's not 100%. It's pretty much 80 to 90% there.
And I don't think any AI gets it to 100%. Not unless you, the architect, sit down and measure every single thing, trace over every single drawing and get every single detail right. It can't do that for you, not without great effort.
The gap is specific, too. The 13 original drawings are in the Bates Smart McCutcheon collection at the University of Melbourne Archives, and one request there would settle the width and most of what's left. The building has also been laser scanned, a 2018 capture by CyArk that Museums Victoria shows on its website, and this model doesn't use it. So the last 10 to 20% is right there. It's just not the kind of work you can prompt your way through.
That doesn't mean you throw the baby out with the bathwater. We can still benefit from the productivity boost and the new capability AI brings us.
For me, on this job, that looked like 3 things I didn't have 12 months ago:
- A model checked against the historical record, with every figure traced to a source and every open question written down.
- An assembly film that shows how the building goes together, made in software most architects never open.
- A precise list of what the last 10% needs, down to which archive and which drawing.
What it isn't: a measured survey, a conservation record, or anything you'd build from. The model's own notes say that plainly, and I'd say it to any client too.
The last 10% is still the architect's.
What's your litmus-test building? Message me on LinkedIn and tell me which one, and what the tools got wrong.
Photographs. East entrance, 2008, Donaldytong, public domain. Crossing, 2023, Caroline Jones, CC BY 2.0. West nave, 1880, Museums Victoria MM 92053, public domain. Photographs are shown unaltered beside the model.
Dimensions and history. Official Record of the Melbourne International Exhibition 1880-81 (1882). Lovell Chen, Royal Exhibition Building and Carlton Gardens Conservation Management Plan (2008). Nomination of the Royal Exhibition Building and Carlton Gardens for inscription on the World Heritage List (Commonwealth of Australia, 2002).
Model. An interpretive reconstruction of the present-day Great Hall. Not a measured survey or conservation record.