The Nakagin Capsule Tower was designed to change. (so I built one that does)
A closed SketchUp file nothing on this machine could open, turned into a parametric tool in an evening. 4 schemes, 1 solver, and a counter that tells you when the design has stopped working.
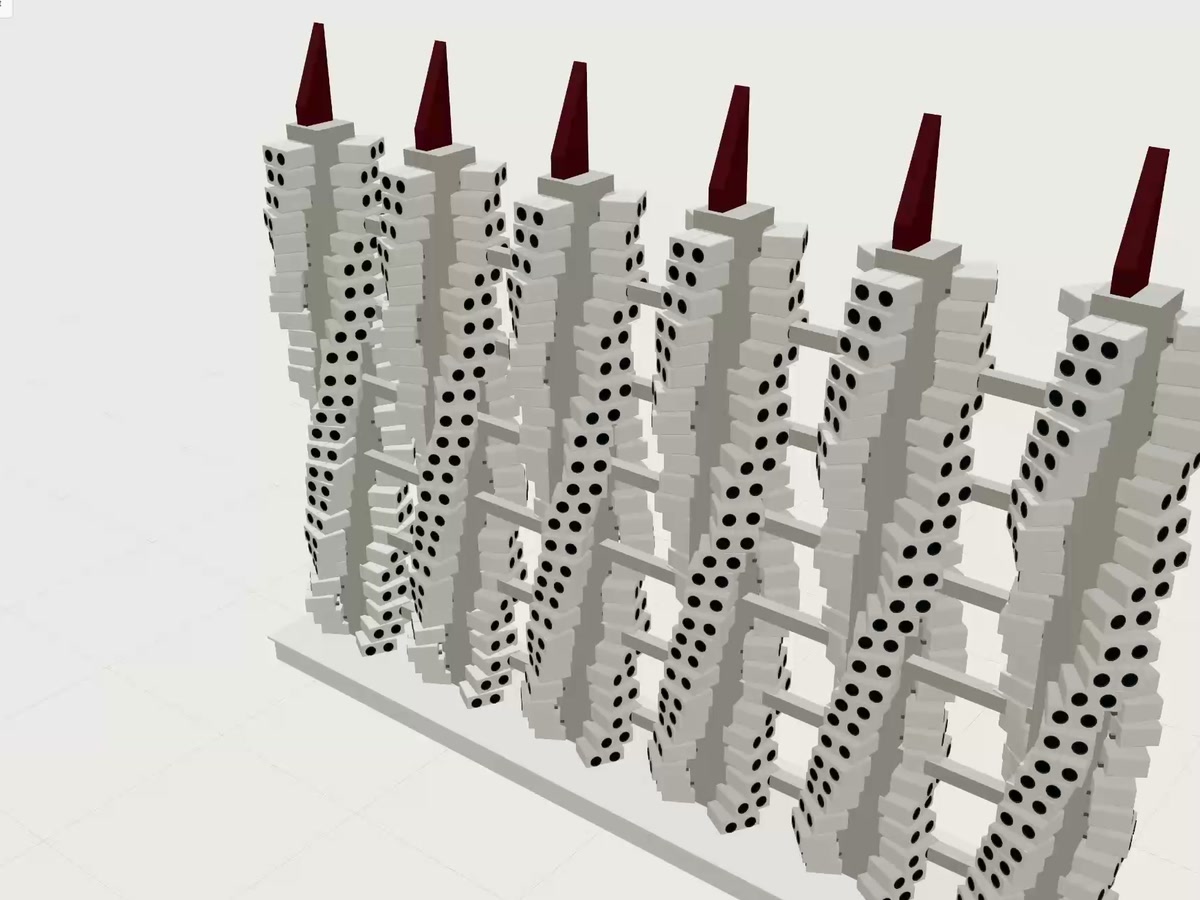
Kurokawa's Nakagin Capsule Tower, Tokyo, 1972. 140 prefabricated capsules bolted onto 2 concrete cores, each one meant to be unbolted and swapped out every 25 years.
None ever were. The building was demolished in 2022 having never once done the thing it was designed to do.
That is the part I kept thinking about. The idea was never tested. It was built once, at one height, with one packing arrangement, and then it stood there for 50 years as a single frozen sample of a system that was supposed to have variants.
So I built the variants.
Open the live tool →01A file nothing could open
The starting point was Nakagin+Capsule+Tower.skp. SketchUp's own format, closed binary, and there is no converter on this machine. No assimp, no Blender, no SketchUp licence. Every normal route to a mesh was shut.
What is true of a .skp, and is not widely known, is that SketchUp writes PNGs into the file. The saved model view, and a thumbnail for every component in the model. Scan the bytes for the PNG magic number, cut from there to the end marker, and you get images out of a file you cannot otherwise read.
The saved model view, plus 3 capsule component thumbnails: blank end, mirrored, and the one with the round window.
That gave me the design intent, which is all I needed. The raked oxblood blade over each lift overrun. The white 2 storey podium with its recessed shopfront band. The square-edged capsule with the single round window on the outboard end.
A static mesh could not have driven a parametric tool anyway. What I actually needed from that file was not geometry. It was intent.
Everything else came from the published dimensions of the building.
02What a capsule actually is
| Element | As built |
|---|---|
| Capsule | 2.3 w × 3.8 l × 2.1 h m, about 8.7 m² |
| Window | Ø 1.3 m, centred on the outboard end |
| Cores | 2, at 11 and 13 storeys |
| Capsules | 140 |
| Height | 52.5 m |
8.7 m² is the number worth sitting with. That is the whole dwelling. A bed, a unit bathroom, a desk, a reel-to-reel and a wall of built-in appliances, and 1 round window. It was sold to Tokyo salarymen as a second home for the working week.
Those 5 numbers are the entire seed of the tool. Every scheme in this article is the same capsule at a different arrangement.
03Capsules seat, they do not float
This is the part that separates a parametric model from a pattern of boxes.
A capsule does not sit at a fixed offset from the core centre. It bolts to whichever core face it lands on. So the distance out is solved rather than set: a ray from the core centre along the capsule's own direction, hitting the box that is the core, gives the face. The capsule then sits its own half-length beyond that, plus whatever cantilever you have dialled in.
Which means you can twist the whole ring 7 degrees a floor and every capsule stays seated on the face it is standing on, instead of drifting off into space or driving into the concrete.
Then the harder problem. With more than 1 core, or a wide cantilever, or a slide along the face, capsules start to want the same air.
So every candidate is tested by separating-axis against 2 things: every other core, and every capsule already standing on that floor. Anything that would drive through a neighbour is dropped. Not drawn faintly, not flagged in a warning nobody reads. Dropped.
A slot can only be tested against what is already standing at the same level. Build the tower core by core and you have nothing to test against until it is too late.
04The number that keeps it honest
The readout along the bottom carries the usual things. Capsules. Cores. Storeys. Height. GFA. And then 2 that are the actual point of the tool.
Slots filled is how many capsules stand against every slot the packing rule could have filled. Clashes dropped is how many the solver refused.
The original tower opens at 140 capsules, 73% filled, 44 dropped. Those 44 are not a bug. They are the staggered pair of cores getting in each other's way, which is exactly what happens in the real building.
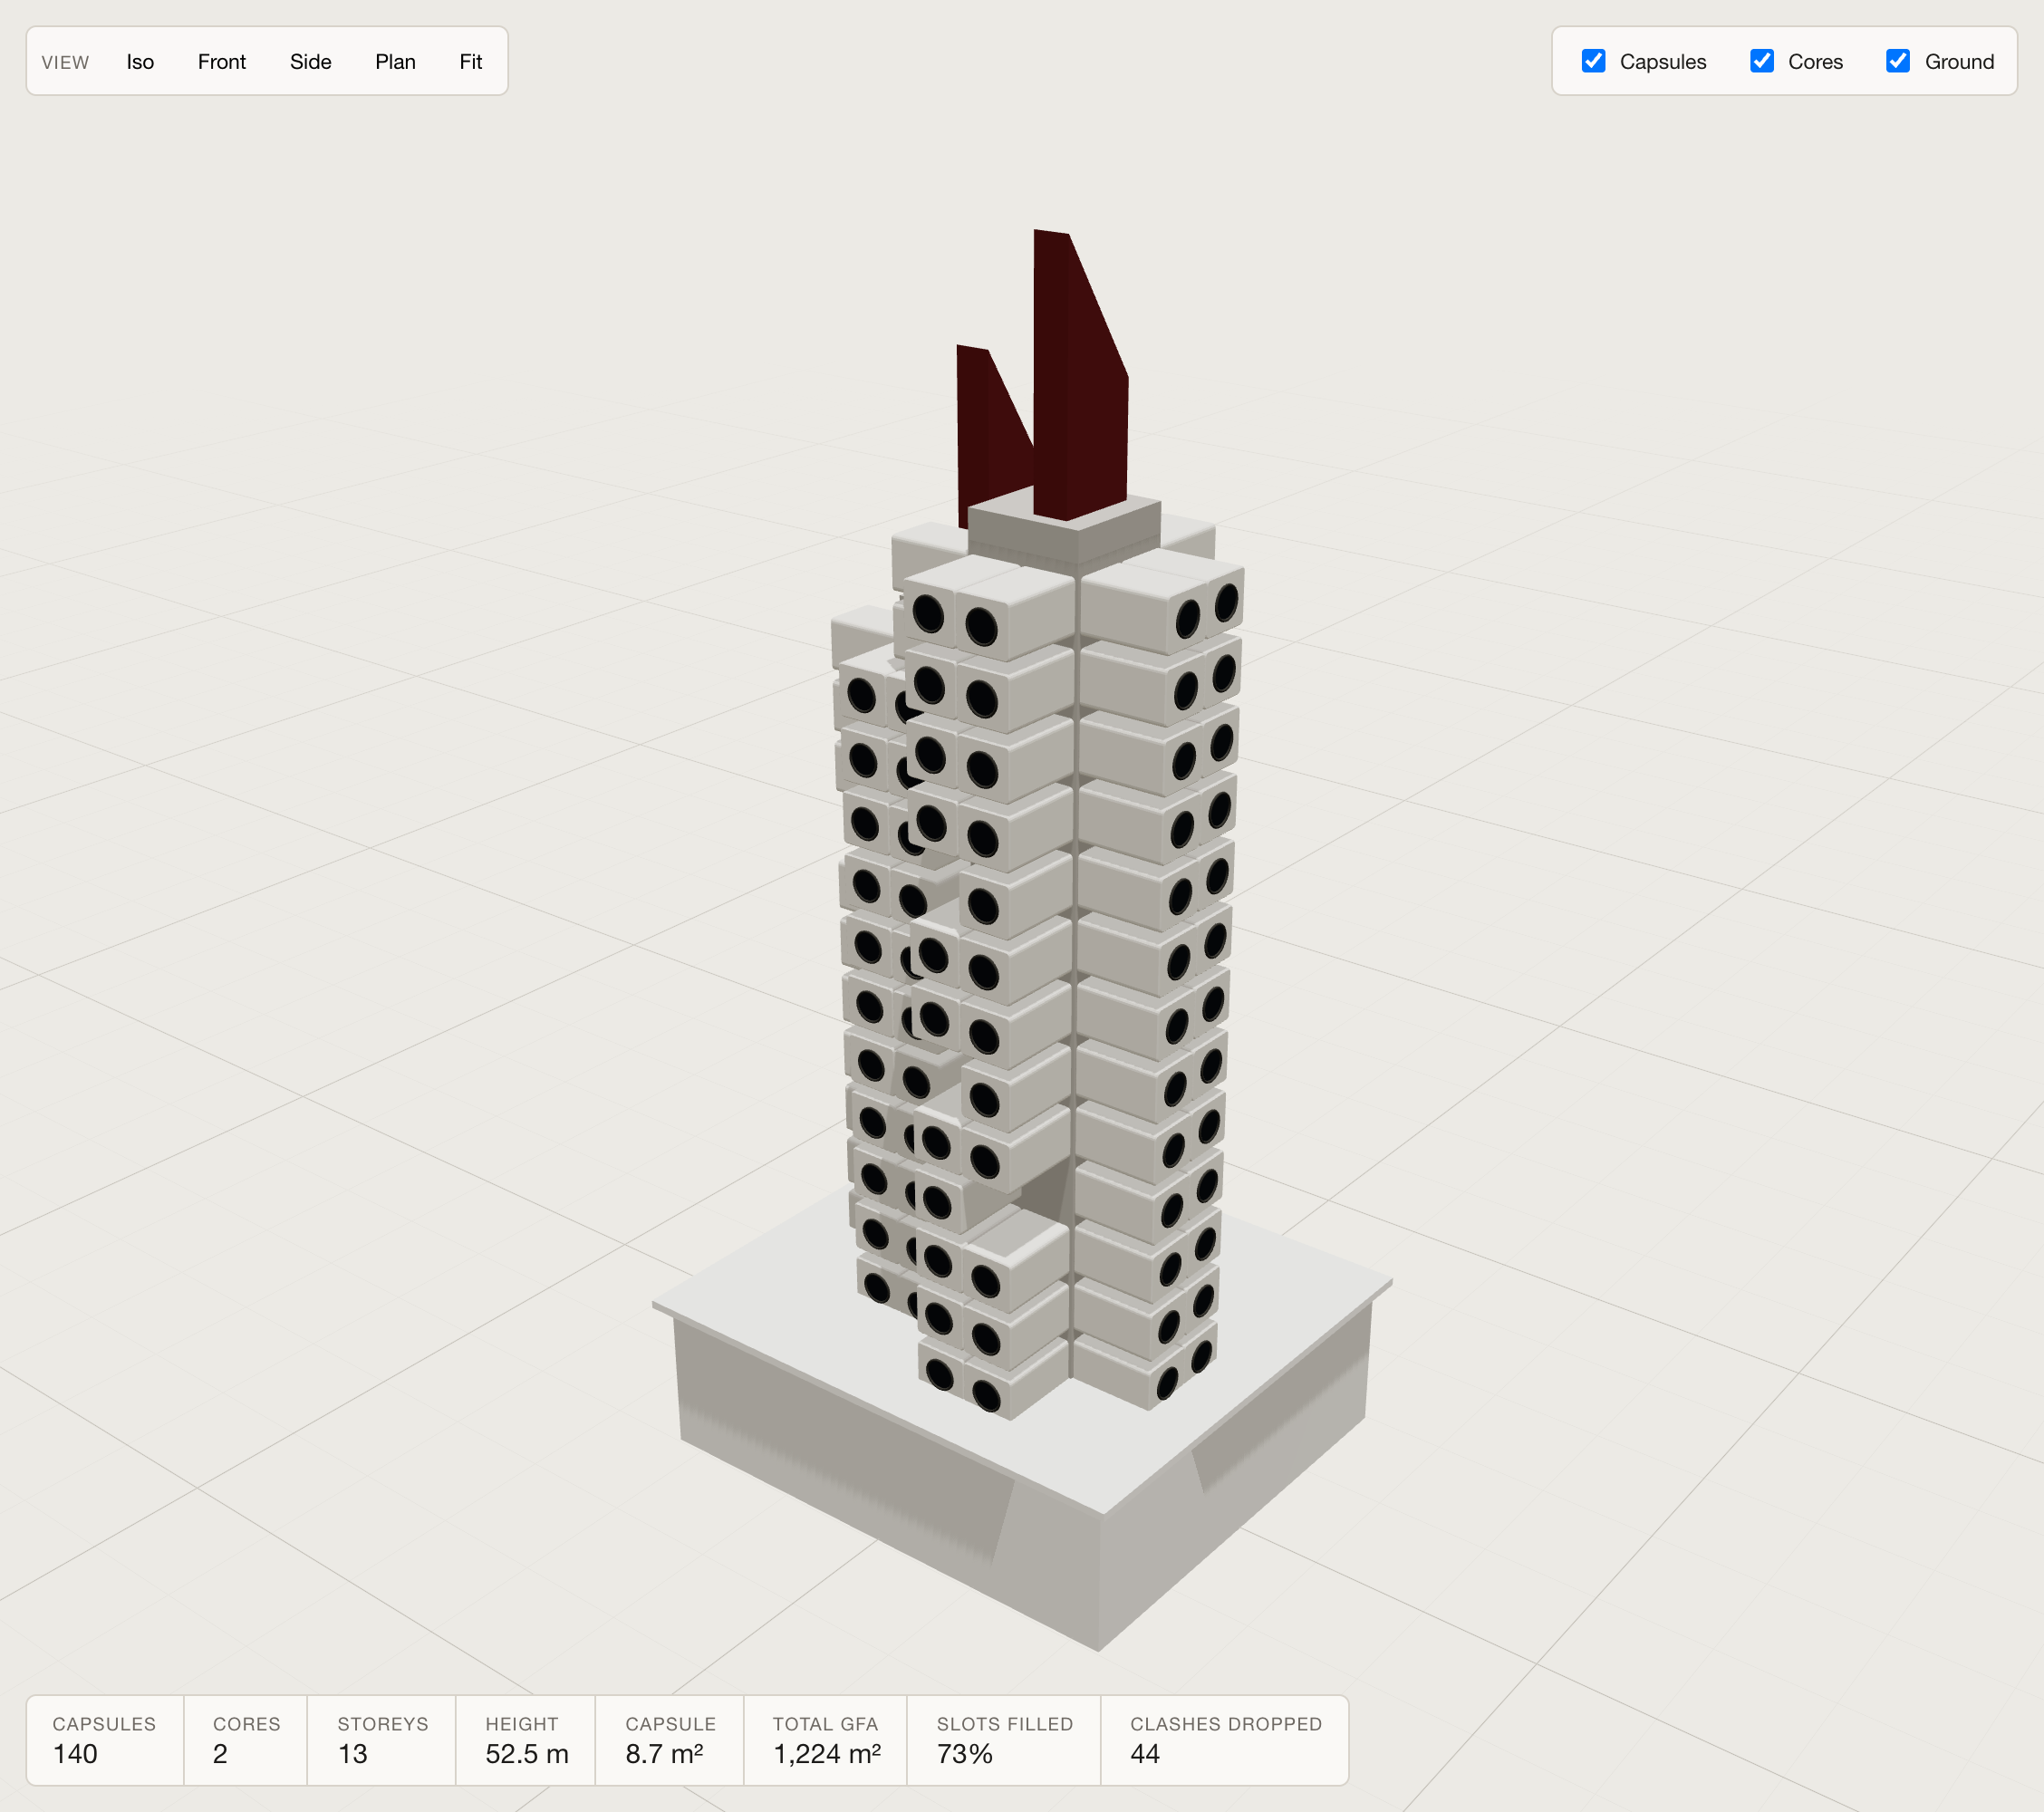
Here is why that counter matters more than it sounds. Raise the core count and the capsule count does not simply multiply. Push the cantilever out and it can go down. The tool tells you the moment a move has stopped adding accommodation and started making a shape.
Any tool that only counts what it drew will tell you every scheme is a success. This one counts what it refused to draw.
054 schemes off the same solver
4 presets ship with it, and they are not 4 models. They are 1 solver at 4 parameter sets.
Three towers
The same capsule across a row of 3 cores at 5 m centres, staggered in height, tied at every 4th floor by a bridge. This is Kurokawa's own logic, just not stopped at 2.
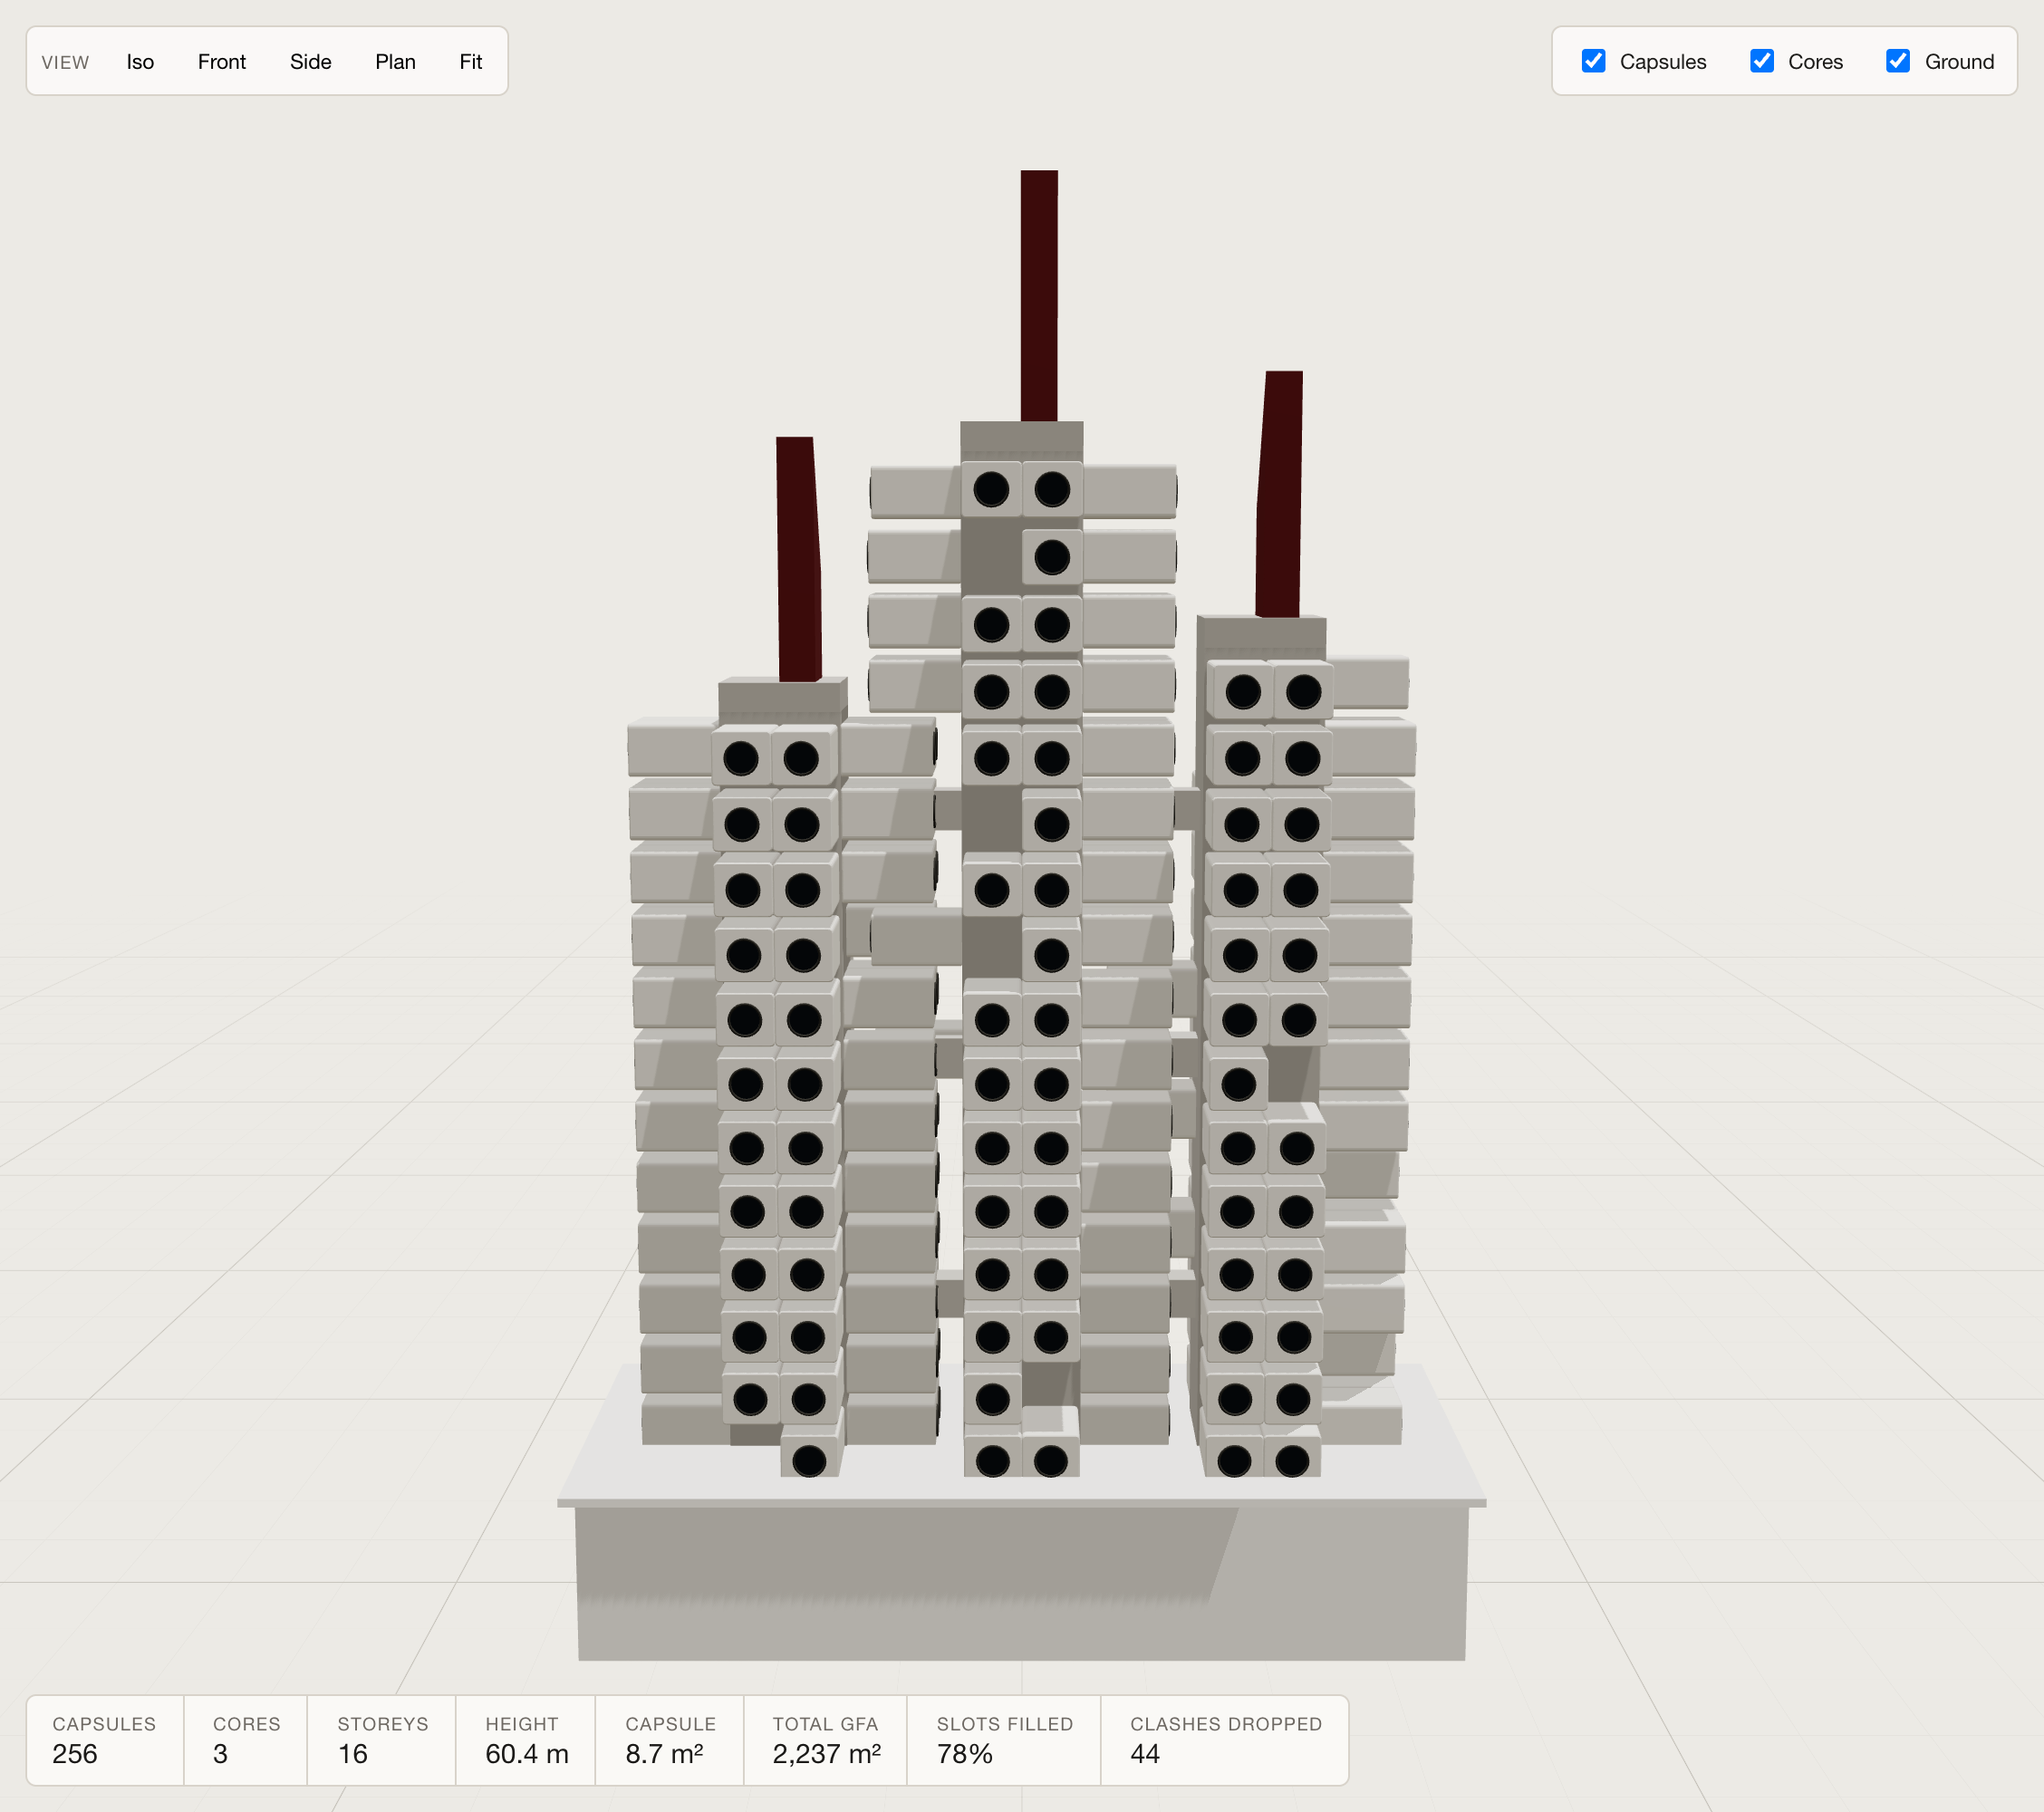
256 capsules against the original's 140, on a footprint that is 3 slots wide rather than 1. The dropped count stays at 44, because the cores are far enough apart that the only clashes are the ones the stagger already caused.
Taller version
The concept at 36 storeys, 118.8 m. Banded packing puts a service floor every 4th level, 2 clear storeys at the base, cores widened to 6 m because a 30 storey lift core is not a 13 storey lift core.
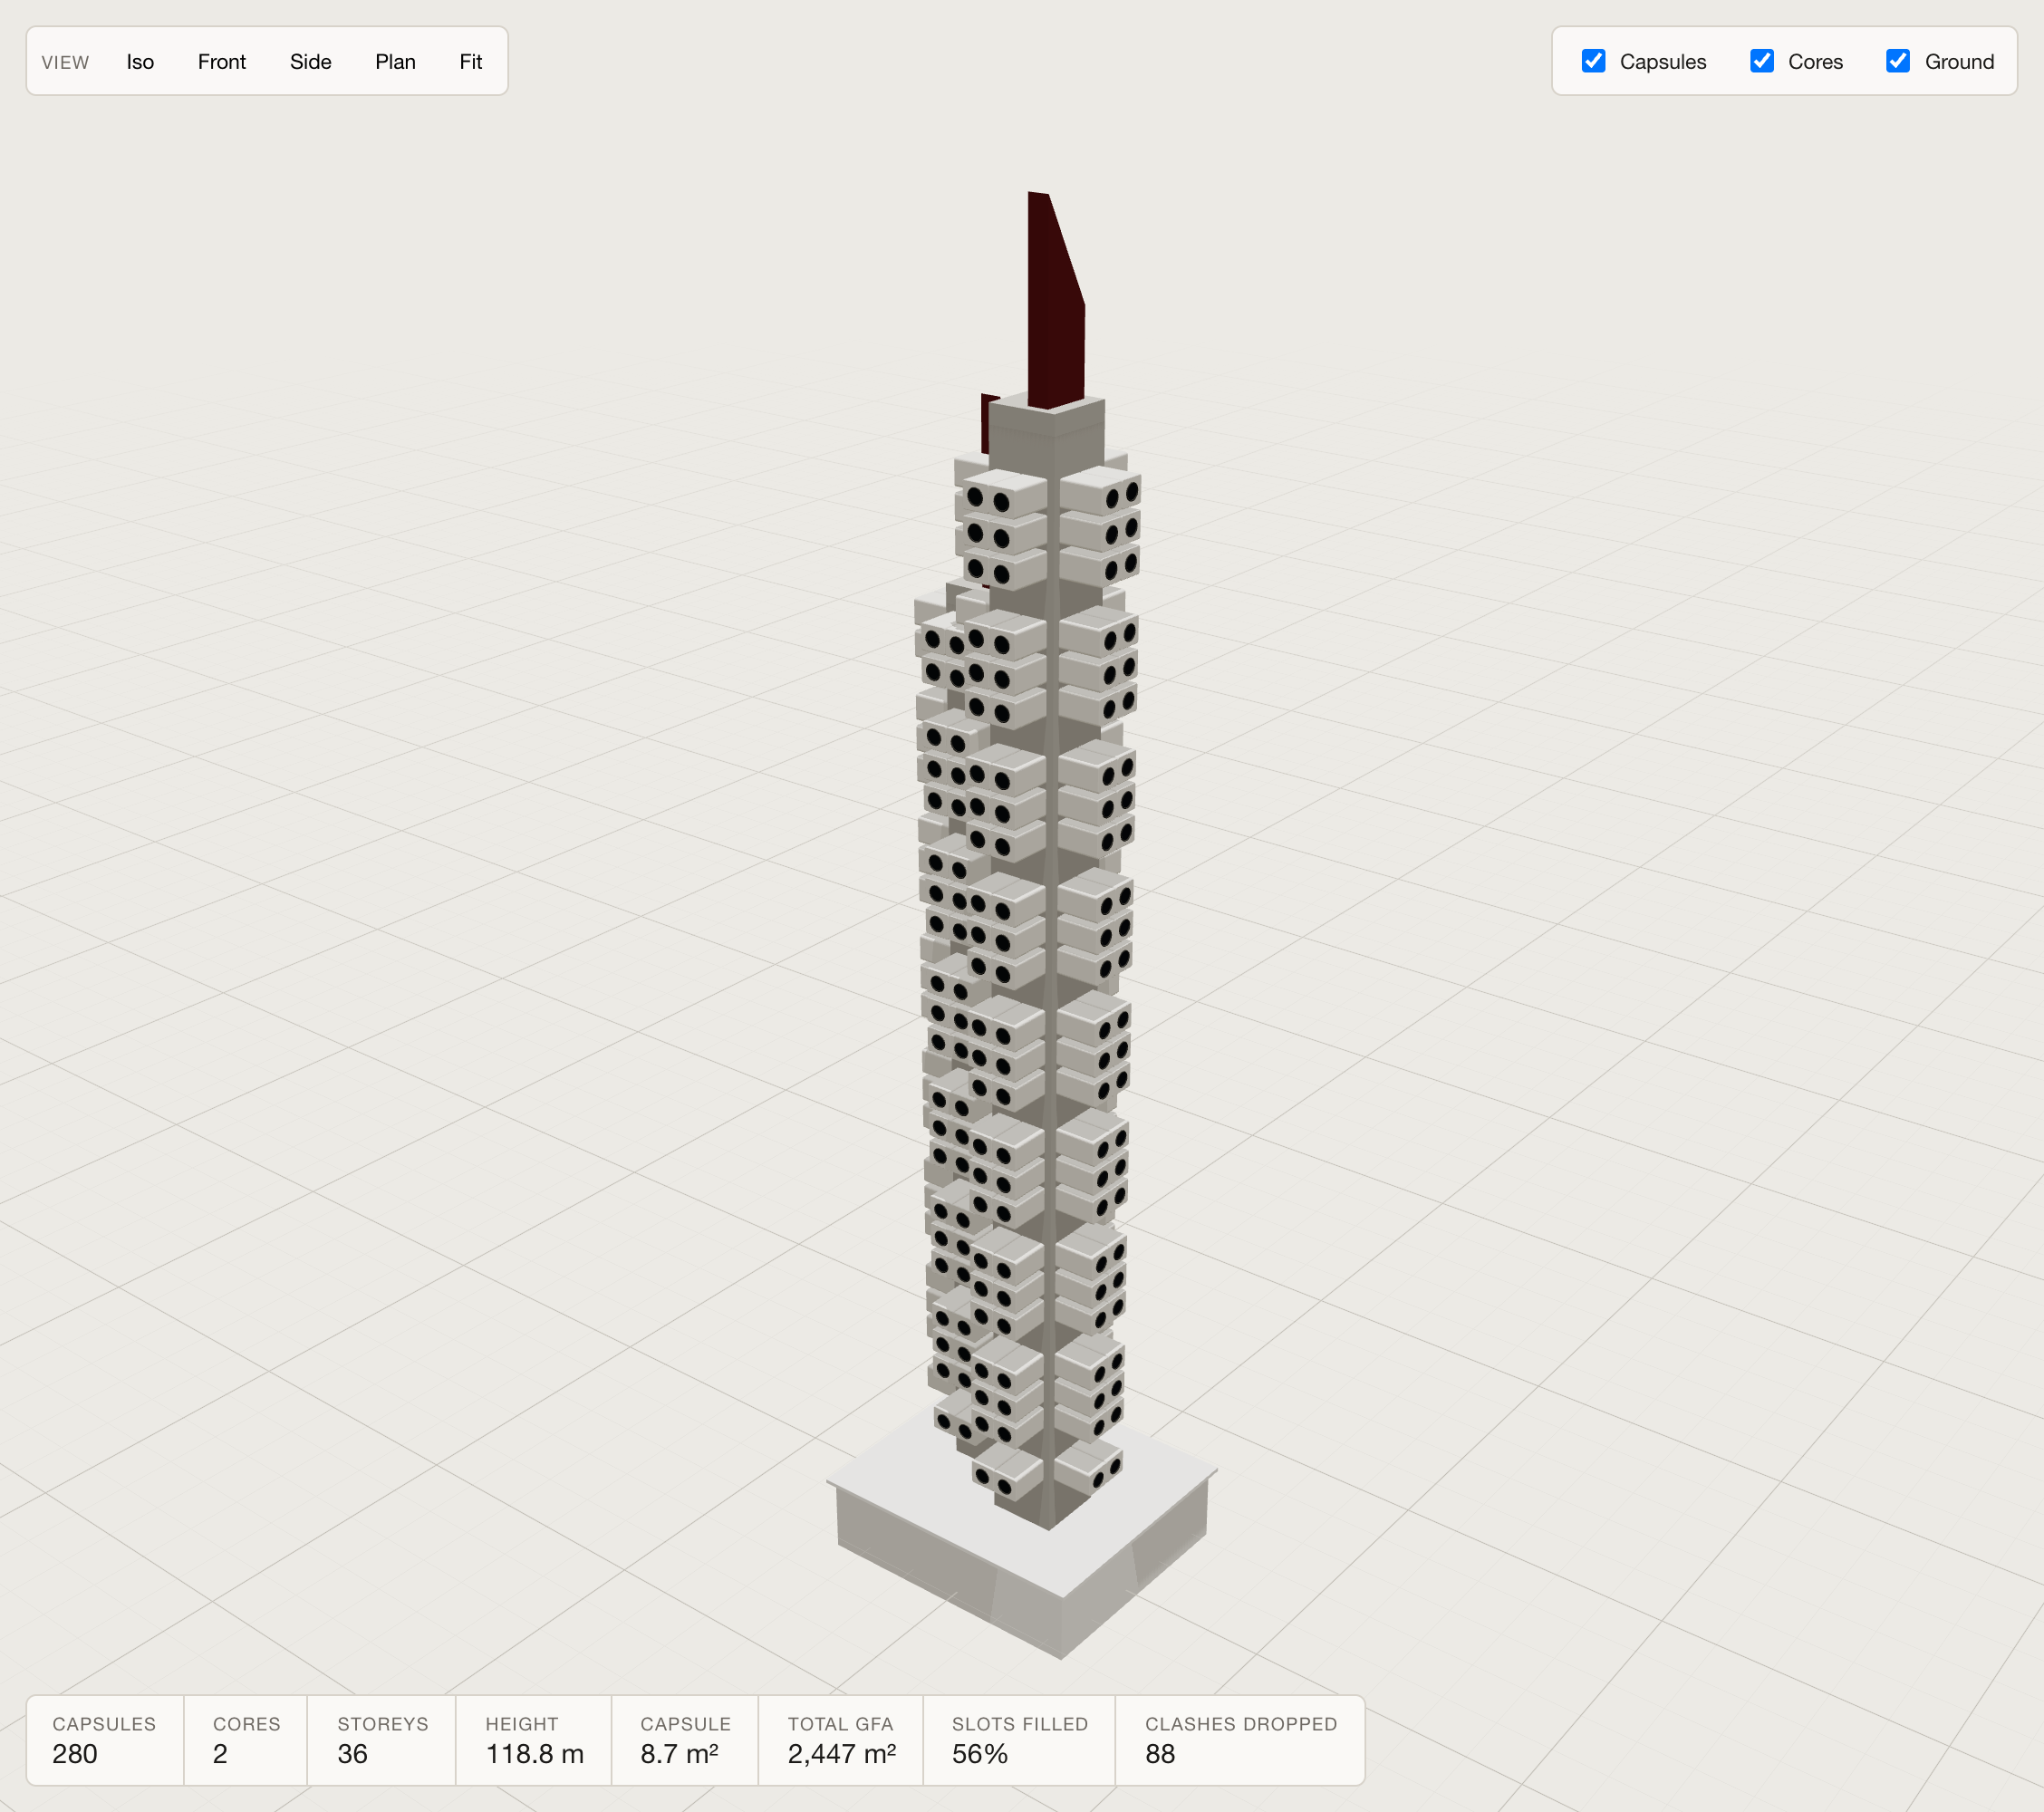
Read the 2 numbers together. Double the height of the original, and you get 280 capsules instead of 140, at 56% filled and 88 dropped. It scales, and it scales badly. The service band eats a quarter of the floors and the fatter cores throw more capsules into each other. That is a real answer about this typology, and it arrived in the time it took to drag a slider.
Spiral stack
1 core, 3 faces used, capsules rotating 7 degrees a floor with a 0.4 m slide and a varying cantilever.
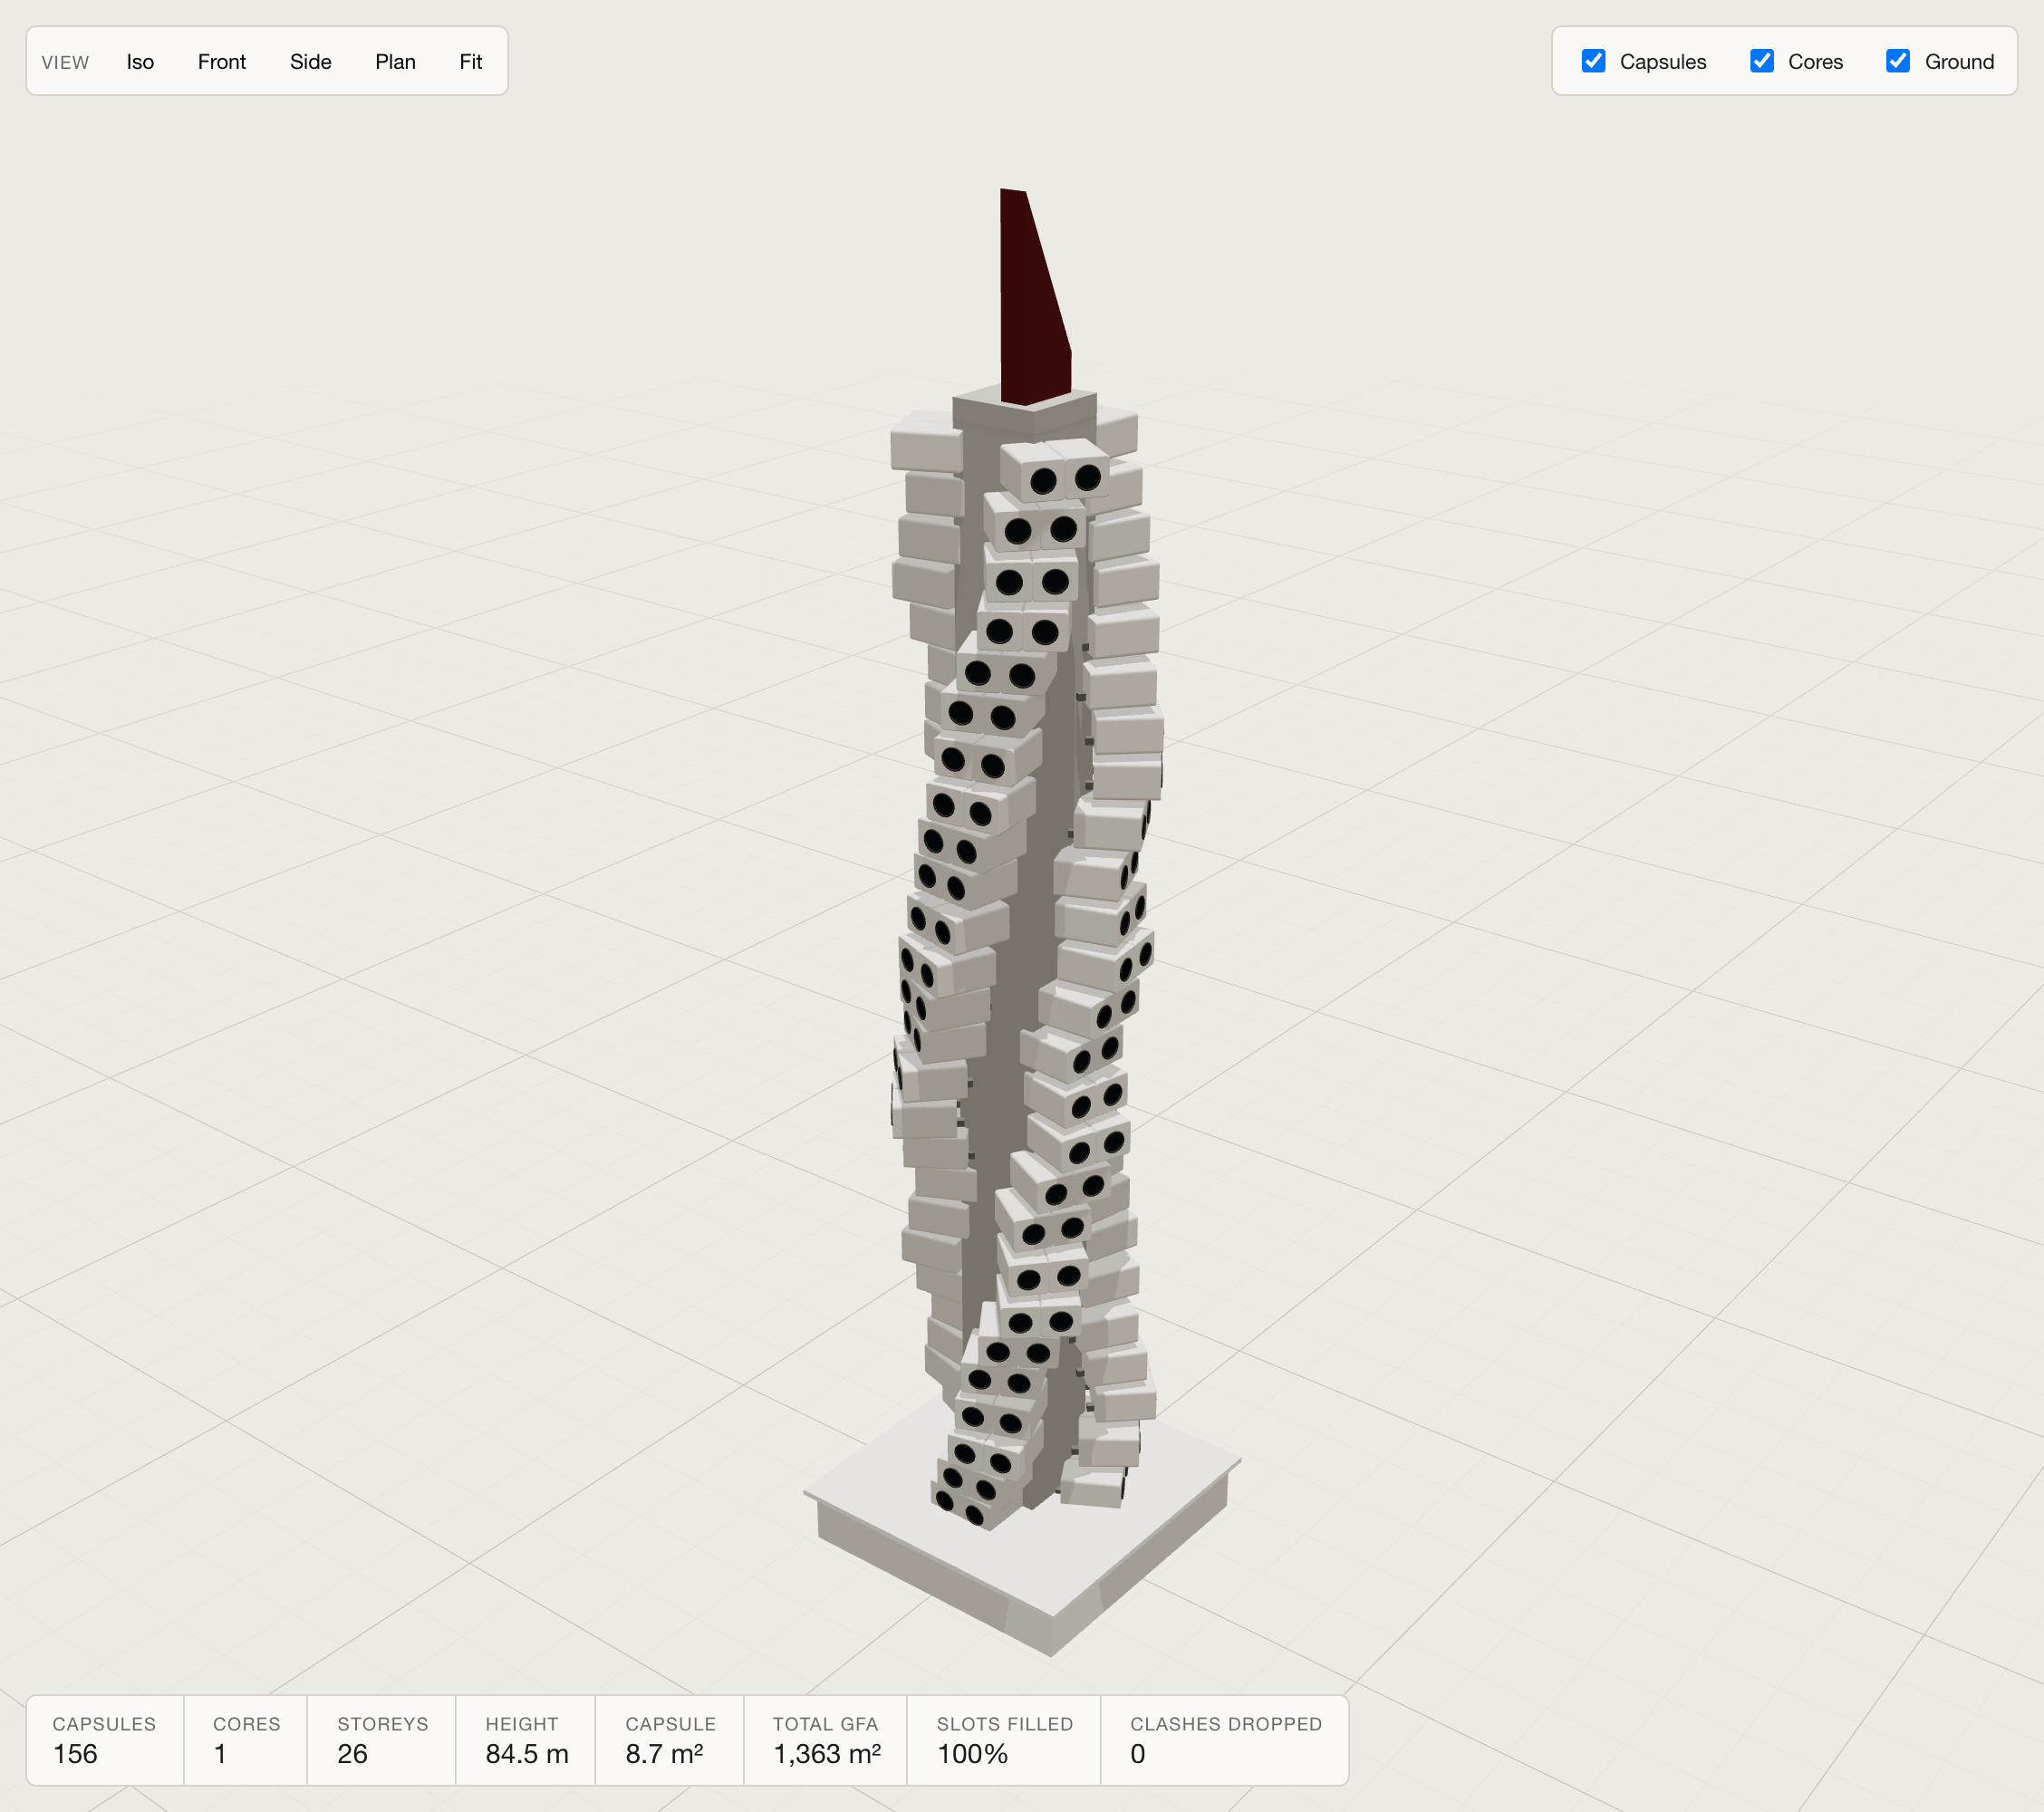
100% filled, 0 dropped. 1 core has nothing to clash with, so every slot the rule offers gets taken. It is the cleanest scheme of the 4 by the numbers and the least buildable of the 4 in every other respect, which is a useful reminder about what these counters are and are not measuring.
06Where the modular idea gets stretched
The capsule dimensions are sliders, but the interesting group is the packing.
- Packing rule. Full, scatter with a density and a seed, checker, banded with a service floor every 4th level, stepped, or spiral where 1 face winds up the core.
- Faces and bays. How many sides of the core are used, and how many capsules sit side by side on each.
- Twist per floor. Rotates the whole ring, which is what makes the helical stack.
- Slide per floor. A triangle wave shift along the face, period 4 floors.
- Cantilever and variation. How far off the core the capsules stand, and by how much that varies up the tower.
- Joints. Between stacked capsules and between side-by-side ones, separately.
The seed is worth a line on its own. Scatter packing runs off a deterministic generator, so seed 7 always rebuilds the same tower. A random arrangement you cannot get back to is not a design option, it is an accident.
1 file, about 300 lines, no React in it. Give it a parameter set and it returns core positions, capsule transforms, link bridges and the metrics. The drawing code is a separate problem.
That separation is why capsules go into 4 instanced meshes, shell, glass, frame and bolted bracket, and why a thousand-capsule scheme still turns at full speed in a browser tab.
07Getting it back out
Save PNG takes the current view. Every image in this article came out of that button.
Export GLB writes the building, and only the building. The ground grid and the shadow catcher are deliberately outside the exported group, because their textures are generated in code and cannot be serialised into glTF. Leave them in and you get an export that either fails or arrives with a large grey plane welded to the base.
From GLB it goes into Blender, Rhino, Twinmotion, or anything else that reads it.
08What it will not do
Named plainly, because a tool post without this is marketing.
It is a massing and quantity study, not a building. There is no structure, no capsule fixing, no lift calculation, no fire escape, no smoke shaft, no services. It will tell you the GFA and the packing efficiency. It will not tell you whether a 36 storey version has enough lifts, and it will confidently draw one that does not.
The capsule is an envelope. The real one is a monocoque with a fitted-out interior and a very specific corner detail. Mine is a box with a round window and a bracket, which is the right resolution for a packing study and the wrong resolution for anything else.
The clash test is in plan only. Capsules on the same floor are tested against each other and against the cores. Nothing tests a capsule against the bridge running past it.
It is not the Nakagin. It opens on the Nakagin's numbers because that is an honest place to start, but the real building has an irregular capsule arrangement that no rule reproduces exactly. 140 capsules at 73% filled is a faithful reading of the logic, not a survey of the building.
The part that actually transfers
The tower is not really the point. The point is what the input was.
The input was a file I could not open, in a format I have no software for, of a building that no longer exists. The usual response to that is to give up, or to spend a day modelling it by hand from photographs.
Instead: read what the file would give up, take the published dimensions, write down the rules the building was built on, and let the tool generate every version the architect never got to test.
That is a different move from modelling. Modelling gives you 1 building. Writing the rules down gives you the whole family, and it takes about the same evening.
Kurokawa's argument was that a building should be able to change. The building itself never did. The rules still can.
Build your own version →The idea was never actually tested.
Drag the storeys to 60 and the twist to 15 and tell me what you get. If your practice has a modular typology worth stretching this way, message me on LinkedIn.